Atchley Team

BEDS3
BATHS2 full 1 partial
SQUARE FEET3,003
MLS#21927546
STATUSActive
PROPERTY TYPEResidential - Single Family
SUBDIVISIONHuntington Park
Property Description
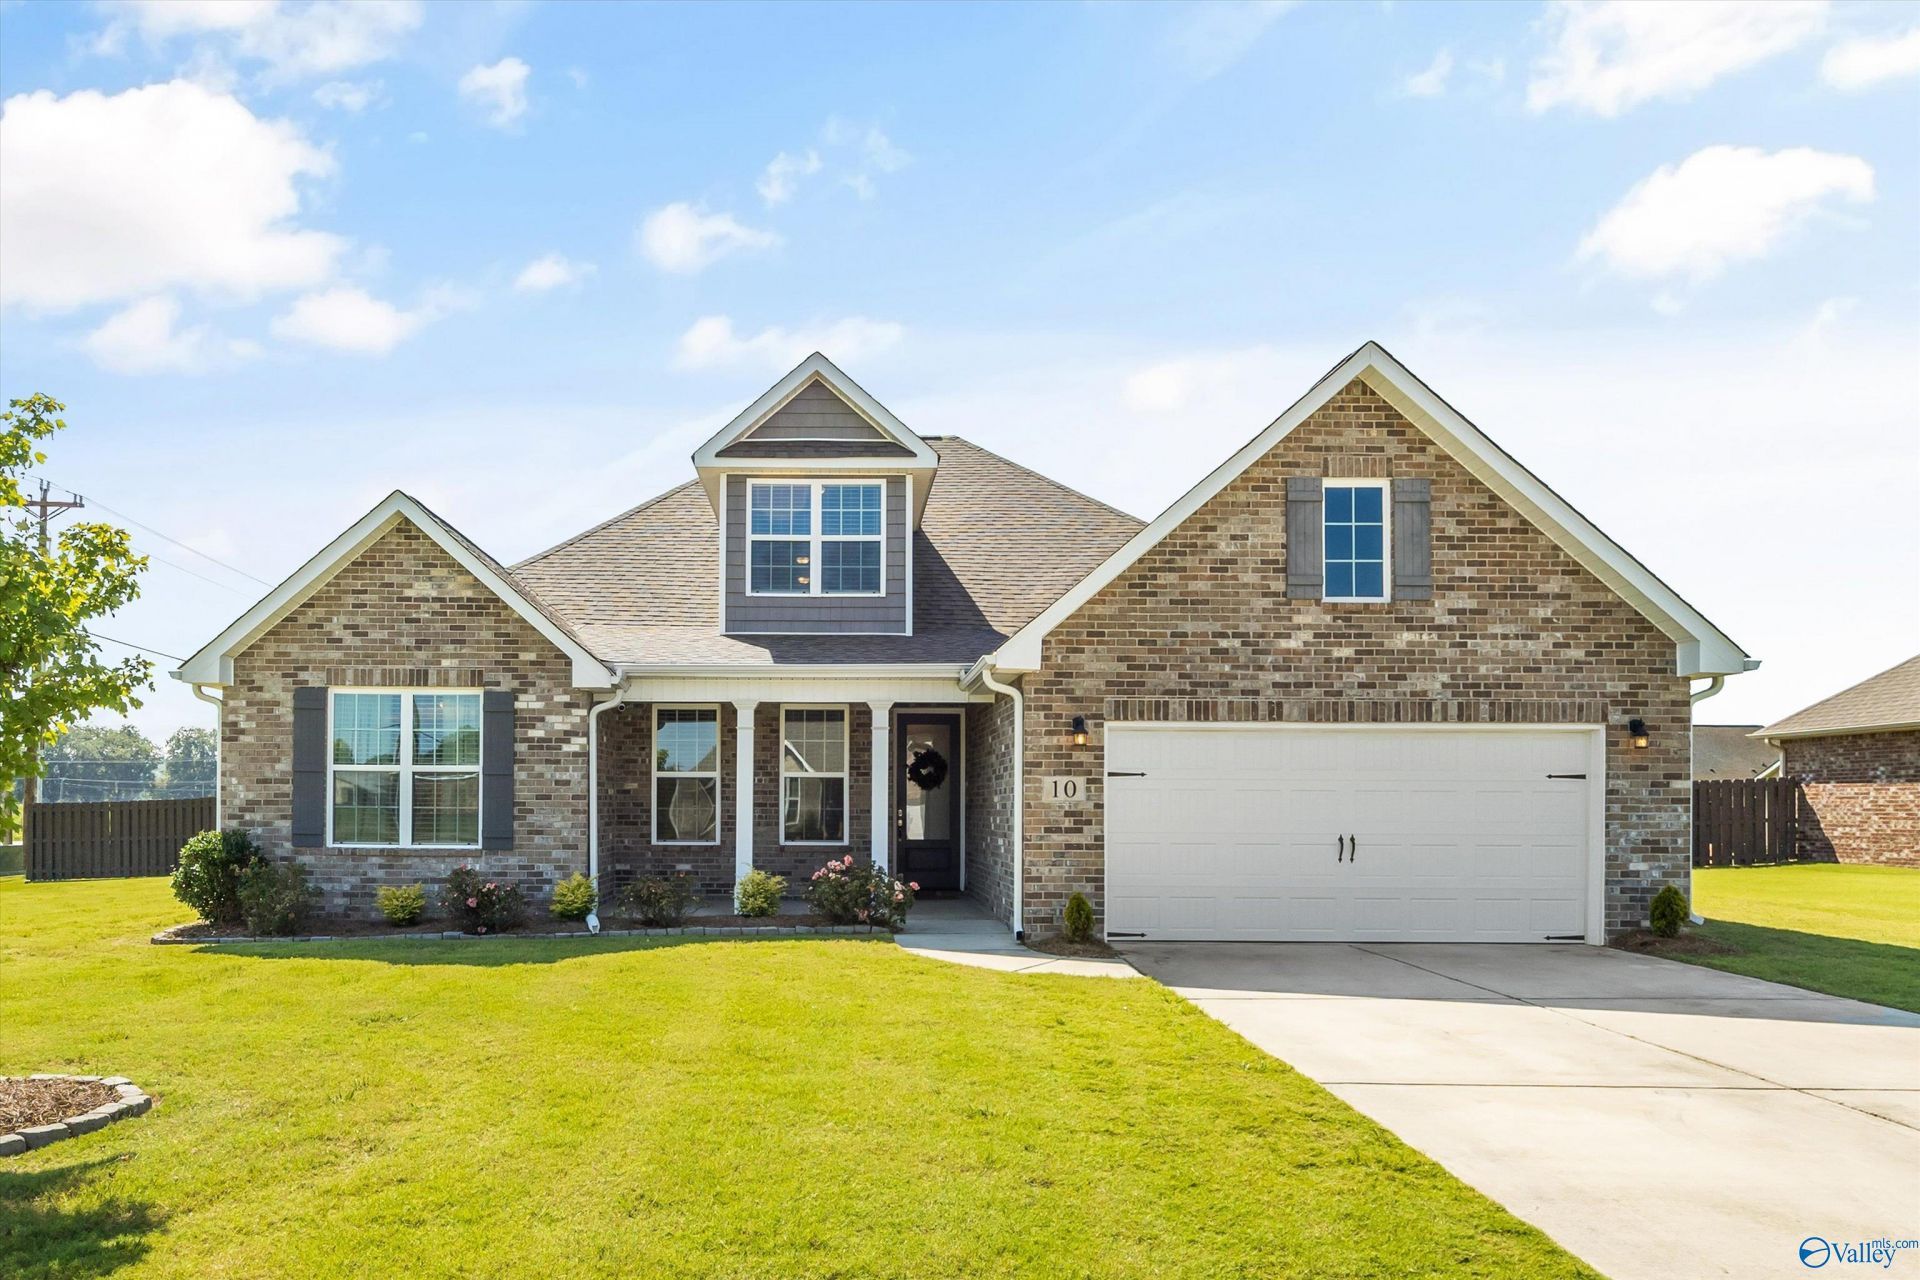
PRICE REDUCED by $15,000 on this beautiful 3003 sq. ft., well appointed 3 bedroom, 2 1/2 bath Davidson Home located in the desirable PRICEVILLE SCHOOL DISTRICT & just minutes from Madison & Huntsville! Like new, this beautiful 4 yr. old home features a private home office, expansive open living, dining & kitchen spaces that are bathed in natural light by a wall of windows! Kitchen features a pantry, SS appliances & oversized granite island w/ gorgeous lighting! The abundant master retreat features an ensuite bath w/garden tub, separate shower & huge walk-in closet. Upstairs bonus room offers a huge flex space for family fun! A covered patio and Lg fenced backyard offer the crowning touch!!
Property Features
Property Type: Residential - Single Family
Cooling: Central 2,Electric
Heating: Central 1,Central 2,Electric
Home Style: Traditional, Open Floor Plan
Lot Size: 0.41 Acres
Stories: 1.5
Year Built: 2022
Feature Descriptions
Bathrooms Full: 2
Bathrooms Half: 1
Builder: DAVIDSON HOMES LLC
Cooling Y/N: Yes
Days on Site: 34
Foundation: Slab
Heating Y/N: Yes
Hoa Fees: $350/Annually
HOA Y/N: Yes
Lot Dimensions: 124.95 x 96.27 x 150 x 121
Parcel #: 1103070000002.051
Parking: Garage-Two Car, Garage-Attached, Driveway-Paved/Asphalt
Patio/Porch: Covered Patio, Patio
Sewer: Public Sewer
Water: Public
Local Schools
High School: Priceville High School
Middle School: Priceville
Elementary School: Priceville
Listed By / Shown By

Source: Huntsville/Valley MLS
Estimate Your Payment
Estimated Payment
$ 1,183.10 per month $1,046.02 Principal & Interest $0.00 Property Tax (data not provided by mls) $137.08 Homeowner's InsuranceChange Payment Information
Privacy Policy / DMCA Notice / ADA Accessibility


This site is hosted, designed and copyright
© 1994 - 2026 by
Delta Media Group, Inc. -- Patent Pending --
10 Winchester Drive | MLS# 21927546
This single family home located at 10 Winchester Drive, Decatur, AL 35603 is currently listed for sale by Crye-Leike Realtors - Athens, with an asking price of $470,000. This property was built in 2022 and has 3 bedrooms and 2 full and 1 partial baths with 3003 sq. ft. Winchester Drive is located in the Huntington Park subdivision. Search Huntington Park real estate on atchleyteam.crye-leike.com today.