Atchley Team

BEDS3
BATHS2 full
SQUARE FEET2,381
MLS#21910728
STATUSActive
PROPERTY TYPEResidential - Single Family
SUBDIVISIONCedarwood Pl Garden Hms
Property Description
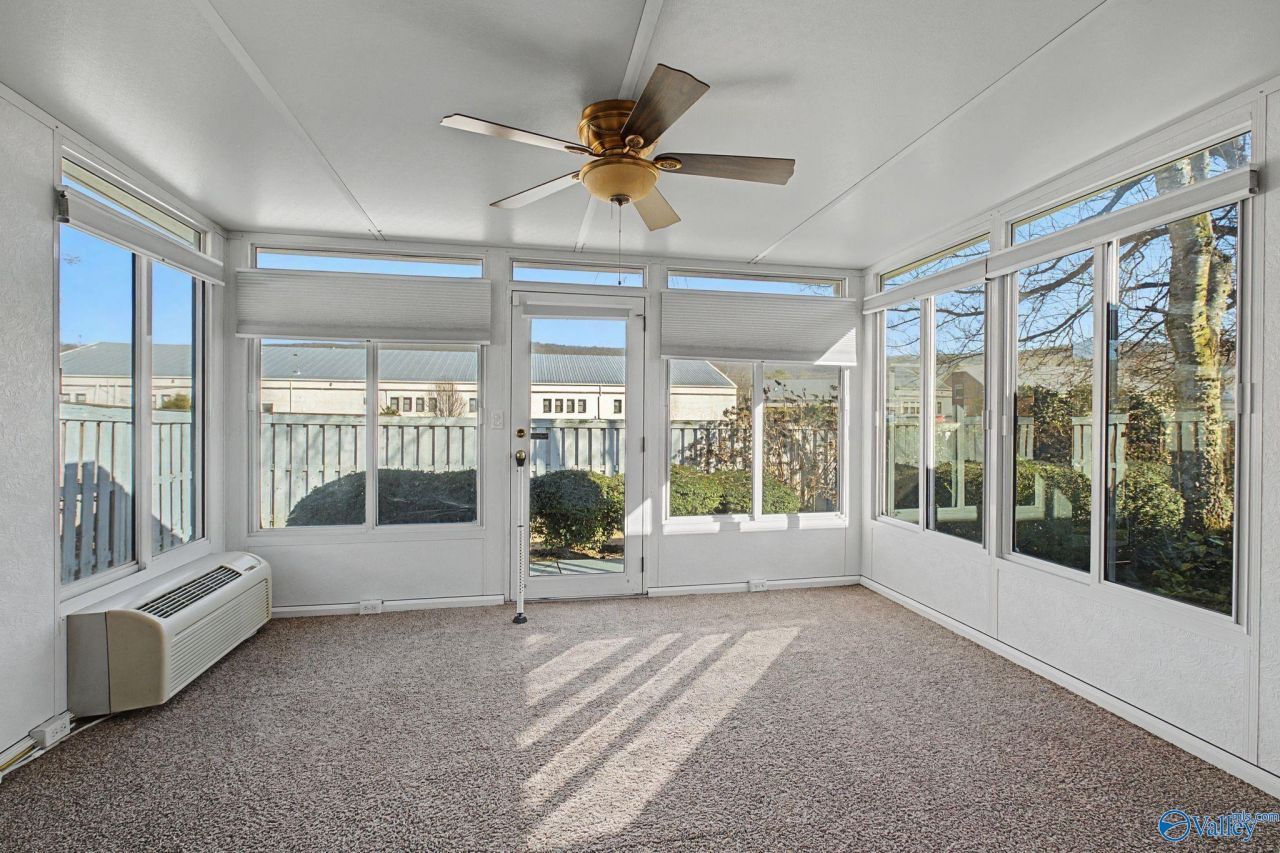
OPEN SUN 5/31 2:00-4:00. LOCATION! Conveniently located in the heart of SE Huntsville, this beautifully maintained garden home offers easy one-level living with lawn care included and community amenities like a pool and clubhouse. Just a short walk to the Southeast Huntsville YMCA and minutes to shopping, dining, hospitals, and downtown. Open floor plan features 3 bedrooms, 2 full baths, an updated kitchen with granite and tile backsplash, two living and dining areas, and a four-seasons sunroom overlooking a professionally landscaped backyard. Enjoy a covered side patio, 2-car garage, and a spacious primary suite with trey ceiling, dual closets, separate shower, and jetted tub. HVAC 2016
Property Features
Property Type: Residential - Single Family
Cooling: Central 1
Fireplaces: 1
Heating: Central 1
Home Style: Ranch/1 Story
Lot Size: 0.19 Acres
Stories: 1.0
Year Built: 1995
Feature Descriptions
Appliances: Dishwasher, Disposal, Range, Microwave
Bathrooms Full: 2
Community Features: Common Grounds
Cooling Y/N: Yes
Days on Site: 92
Exterior: Curb/Gutters, Undgrnd Util
Fireplace: One
Fireplace Y/N: Yes
Foundation: Slab
Heating Y/N: Yes
Hoa Fees: $115/Monthly
HOA Y/N: Yes
Lot Dimensions: 57 x 176 x 80 x 138
Parcel #: 1809324001037.000
Parking: Garage-Two Car, Garage-Attached, Garage Door Opener, Garage Faces Front, Driveway-Concrete
Patio/Porch: Covered Porch, Covered Patio
Rooms Total: 10
Sewer: Public Sewer
Water: Public
Local Schools
High School: Grissom High School
Middle School: Mountain Gap
Elementary School: Weatherly Heights
Listed By / Shown By
Listed By
Agency Name: Kw Huntsville
Shown By
Agent Name: Atchley Team
Agent Phone:
Agency Title: Crye-Leike Real Estate Services

Source: Huntsville/Valley MLS
Estimate Your Payment
Estimated Payment
$ 881.03 per month $778.95 Principal & Interest $0.00 Property Tax (data not provided by mls) $102.08 Homeowner's InsuranceChange Payment Information
Privacy Policy / DMCA Notice / ADA Accessibility


This site is hosted, designed and copyright
© 1994 - 2026 by
Delta Media Group, Inc. -- Patent Pending --
10031 Meredith Lane | MLS# 21910728
This single family home located at 10031 Meredith Lane, Huntsville, AL 35803 is currently listed for sale with an asking price of $350,000. This property was built in 1995 and has 3 bedrooms and 2 full baths with 2381 sq. ft. Meredith Lane is located in the Cedarwood Pl Garden Hms subdivision. Search Cedarwood Pl Garden Hms real estate on atchleyteam.crye-leike.com today.