Atchley Team

BEDS3
BATHS2 full 1 partial
SQUARE FEET2,360
MLS#21929100
STATUSActive
PROPERTY TYPEResidential - Single Family
SUBDIVISIONTimber Lake
Property Description
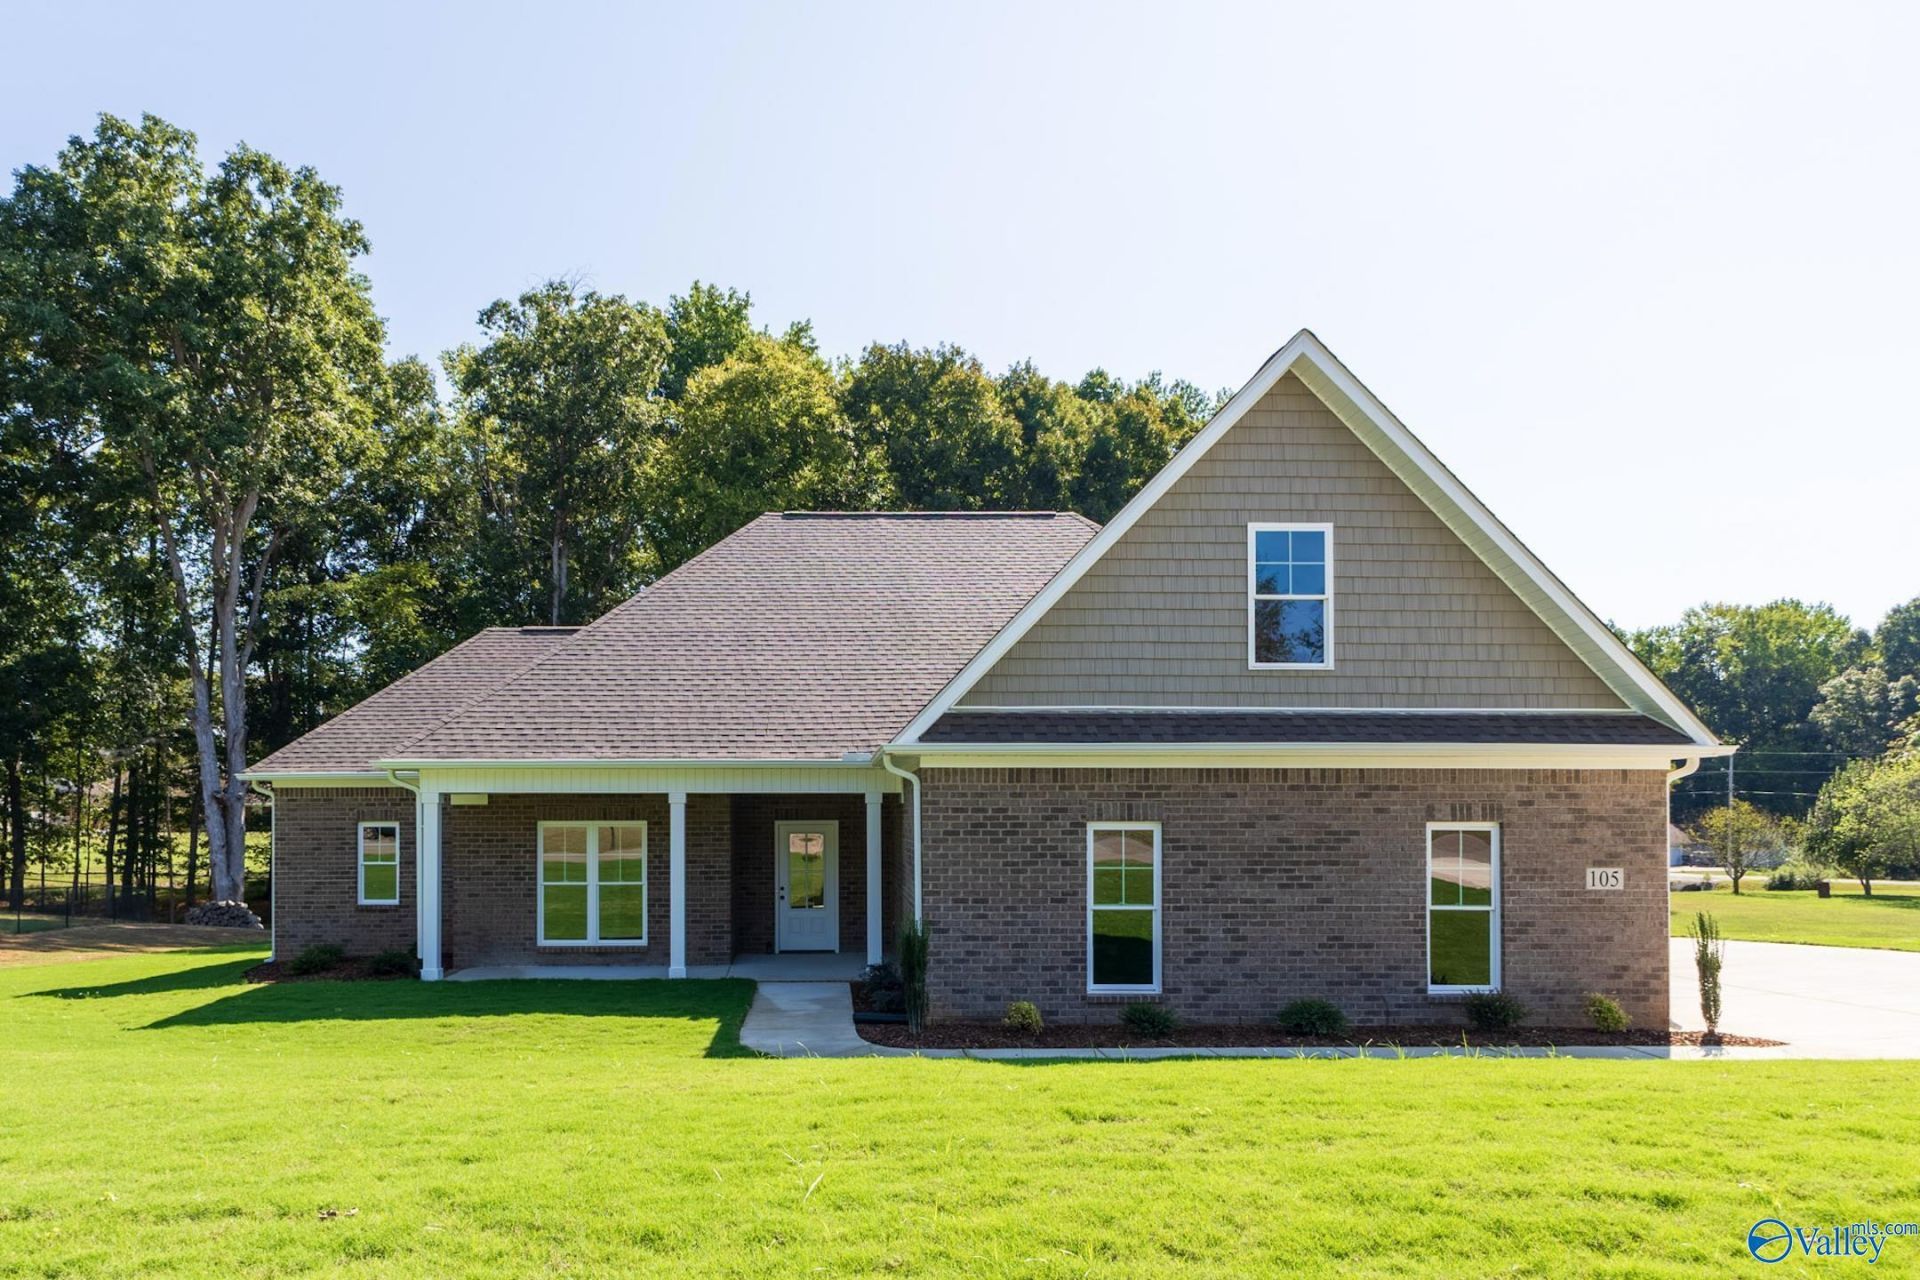
Beautiful full-brick home w/Open Concept & Low Maintenance living offering LVP flooring throughout, 9' ceilings, a spacious greatrm w/gas-log fireplace, & kitchen w/island, quartz counters, custom cabinetry, Stainless appliances & generous storage. The primary suite includes a private bath w/oversized tile shower & 12x10 closet w/custom wood shelving. Laundry provides additional cabinetry. The bonus room above the garage includes closet & offers flexible media room, playrm, or guest area. Enjoy the private backyard from the covered patio. 2-car side-entry garage includes a pedestrian door. Quality finishes, thoughtful storage, & functional floorplan make this beautiful Ardmore home A Must!
Property Features
Property Type: Residential - Single Family
Cooling: Central 1
Fireplaces: 1
Heating: Central 1
Lot Size: 120 x 180 x 107 x 231
Stories: 1.5
Feature Descriptions
Appliances: Range, Dishwasher, Microwave
Bathrooms Full: 1
Bathrooms Half: 1
Bathrooms Three Quarter: 1
Builder: R&S PROPERTIES LLC
Cooling Y/N: Yes
Days on Site: 19
Fireplace: One
Fireplace Y/N: Yes
Foundation: Slab
Heating Y/N: Yes
Lot Dimensions: 120 x 180 x 107 x 231
Parcel #: 0504180000005078
Parking: Garage-Two Car, Garage Door Opener, Garage Faces Side
Patio/Porch: Covered Patio, Covered Porch
Property Condition: New Construction
Sewer: Septic Tank
Water: Public
Local Schools
High School: Sparkman
Middle School: Sparkman
Elementary School: Madison Cross Roads
Listed By / Shown By

Source: Huntsville/Valley MLS
Estimate Your Payment
Estimated Payment
$ 1,069.57 per month $945.64 Principal & Interest $0.00 Property Tax (data not provided by mls) $123.93 Homeowner's InsuranceChange Payment Information
Privacy Policy / DMCA Notice / ADA Accessibility


This site is hosted, designed and copyright
© 1994 - 2026 by
Delta Media Group, Inc. -- Patent Pending --
105 Lakeridge Court | MLS# 21929100
This single family home located at 105 Lakeridge Court, Ardmore, AL 35739 is currently listed for sale by Crye-Leike Realtors - Hsv, with an asking price of $424,900. This property has 3 bedrooms and 2 full and 1 partial baths with 2360 sq. ft. Lakeridge Court is located in the Timber Lake subdivision. Search Timber Lake real estate on atchleyteam.crye-leike.com today.