Atchley Team

BEDS3
BATHS1 full
SQUARE FEET1,393
MLS#21924228
STATUSActive
PROPERTY TYPEResidential - Single Family
SUBDIVISIONClubview Heights
Property Description
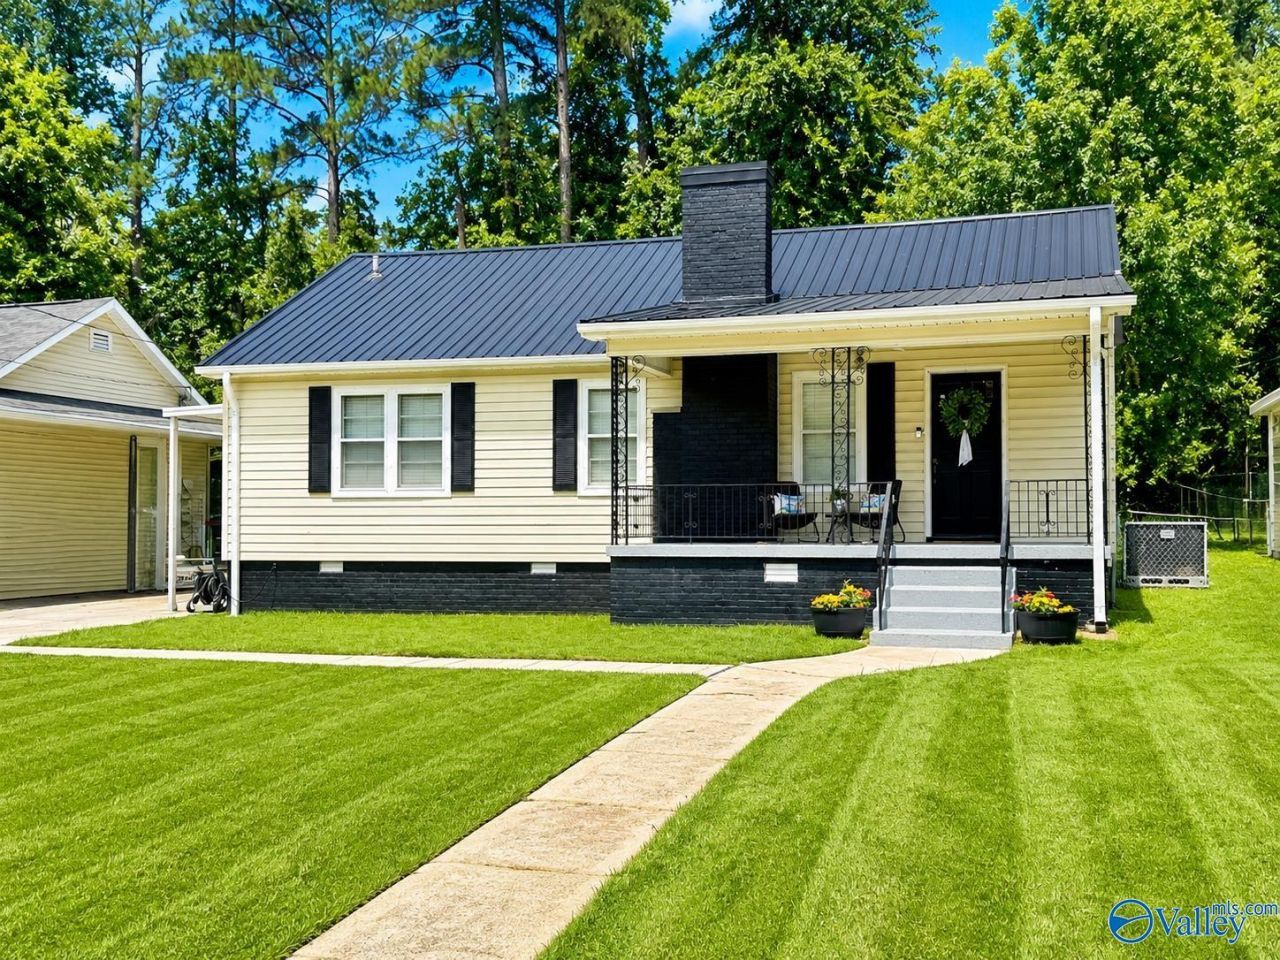
Welcome Home to this charming 3-bed, 1 bath home nestled in the Clubview Heights area. This home offers the perfect blend of comfort, convenience, and value. Step inside to find a warm and inviting layout featuring an eat-in kitchen, ideal for morning coffee. The spacious living room and dining area is perfect for family meals or entertaining guests. Outside, you'll love the fully fenced backyard - perfect for gardening or weekend gatherings. A one-car carport adds convenience while the new roof (2023) HVAC, and dishwasher provide peace of mind for years to come. Situated on a quiet street in an established neighborhood, this home is just minutes from shopping, restaurants, and schools.
Property Features
Property Type: Residential - Single Family
Basement: Crawl Space
Cooling: Central 1,Electric
Fireplaces: 1
Heating: Central 1,Natural Gas
Home Style: Craftsman
Lot Size: 0.25 Acres
Year Built: 1940
Feature Descriptions
Appliances: Range, Dishwasher, Refrigerator, Dryer, Washer, Electric Water Heater
Bathrooms Three Quarter: 1
Carport Spaces: 1
Cooling Y/N: Yes
Days on Site: 15
Exterior: Curb/Gutters, Drive-Concrete
Fireplace: Gas Log, Masonry, One
Fireplace Y/N: Yes
Heating Y/N: Yes
Lot Dimensions: 155 x 65
Parcel #: 1505213000039.001
Parking: Carport, Attached Carport, Driveway-Concrete, Driveway-Paved/Asphalt
Patio/Porch: Covered Porch, Patio
Sewer: Public Sewer
Water: Public
Local Schools
High School: Gadsden City High
Middle School: Gadsden
Elementary School: Eura Brown Elementary
Listed By / Shown By
Listed By
Agency Name: Sue Holland Realty LLC
Shown By
Agent Name: Atchley Team
Agent Phone:
Agency Title: Crye-Leike Real Estate Services

Source: Huntsville/Valley MLS
Estimate Your Payment
Estimated Payment
$ 503.19 per month $444.89 Principal & Interest $0.00 Property Tax (data not provided by mls) $58.30 Homeowner's InsuranceChange Payment Information
Privacy Policy / DMCA Notice / ADA Accessibility


This site is hosted, designed and copyright
© 1994 - 2026 by
Delta Media Group, Inc. -- Patent Pending --
1109 Alcott Road | MLS# 21924228
This single family home located at 1109 Alcott Road, Gadsden, AL 35901 is currently listed for sale with an asking price of $199,900. This property was built in 1940 and has 3 bedrooms and 1 full baths with 1393 sq. ft. Alcott Road is located in the Clubview Heights subdivision. Search Clubview Heights real estate on atchleyteam.crye-leike.com today.