Atchley Team

BEDS4
BATHS2 full 1 partial
SQUARE FEET2,875
MLS#21929833
STATUSPending
PROPERTY TYPEResidential - Single Family
SUBDIVISIONBurwell Gardens
Property Description
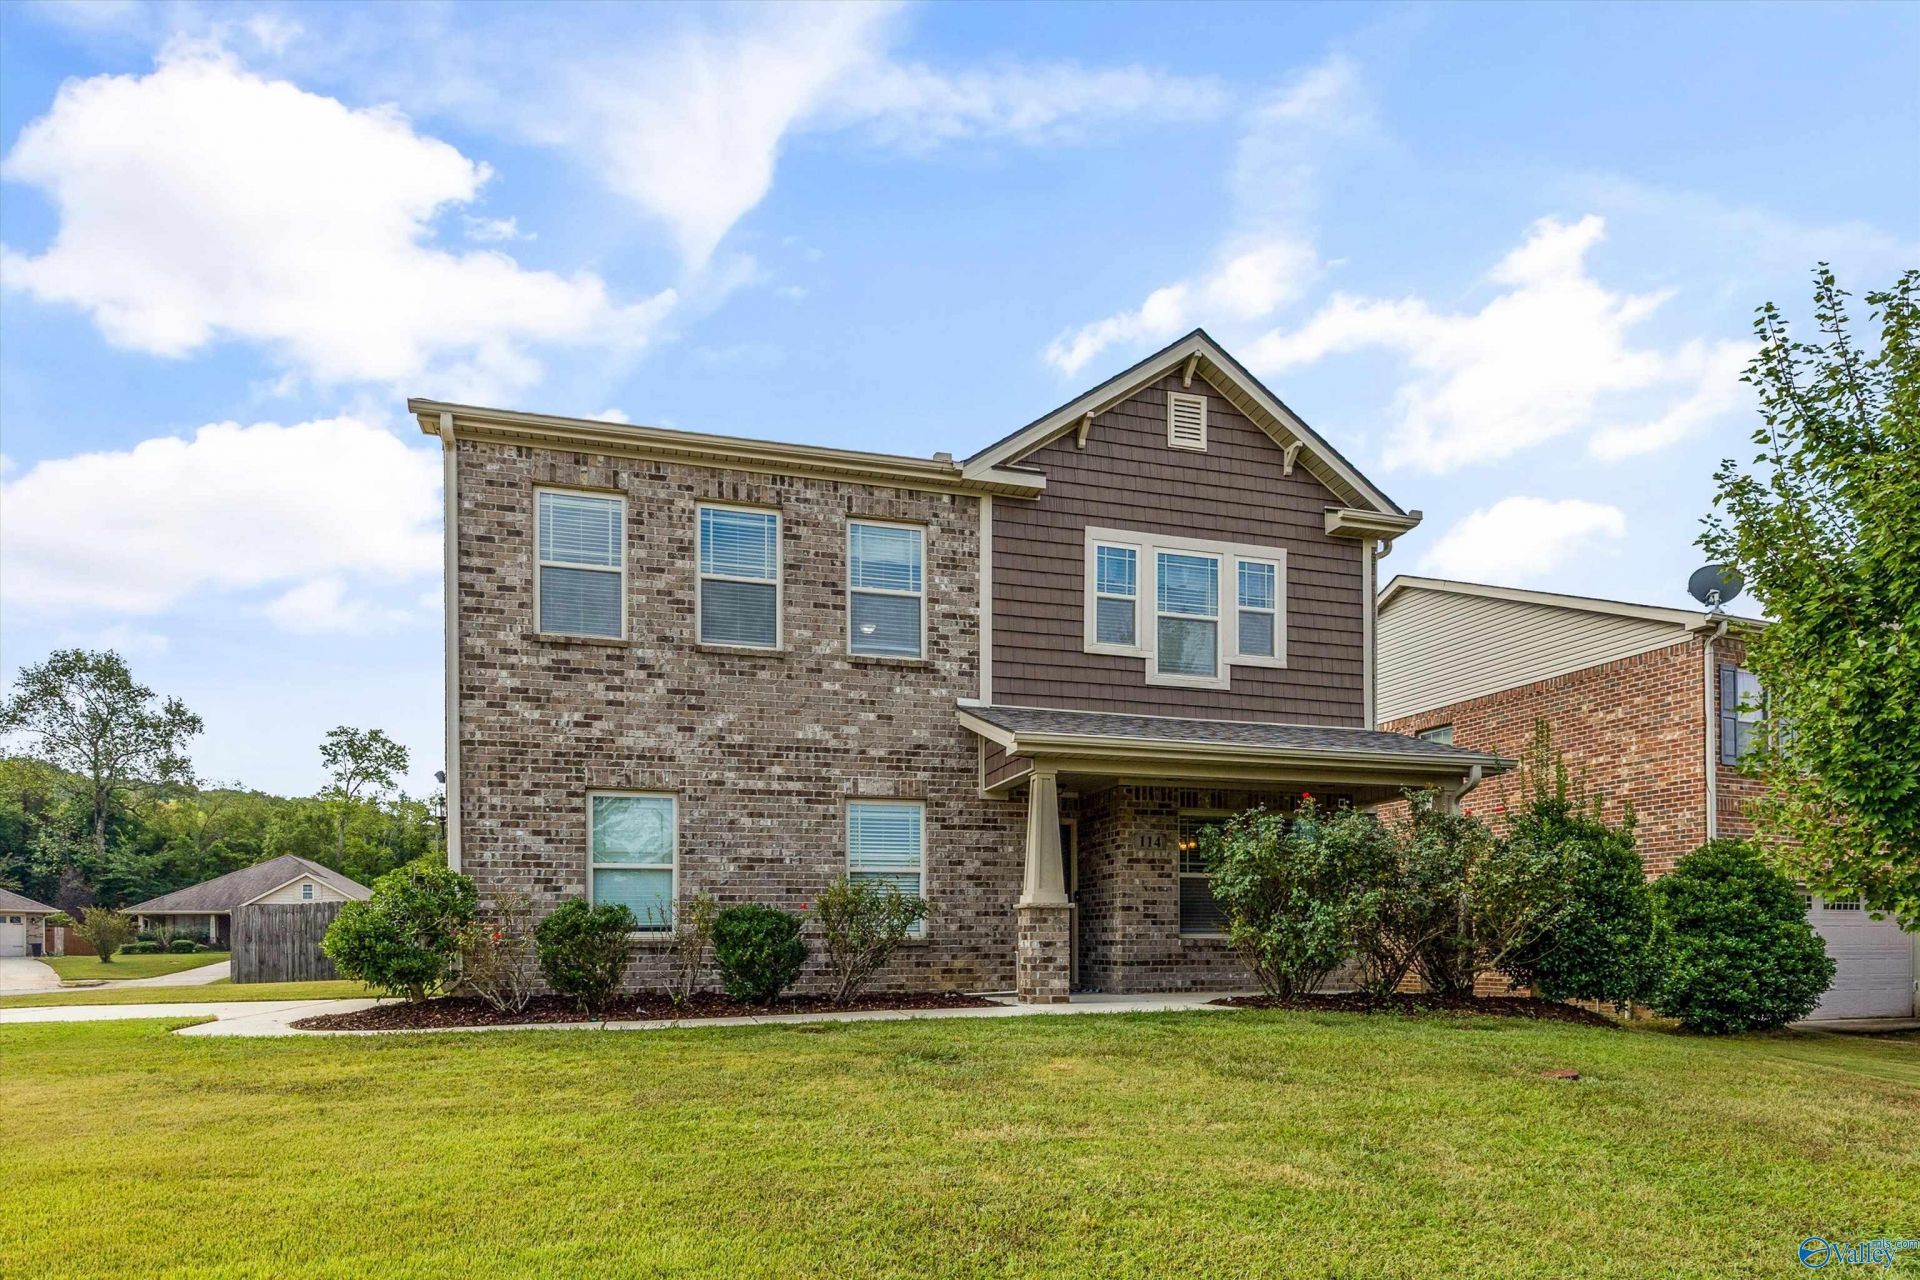
Space, updates & location! This 4BR/3BA home offers 2,800+ sqft with a bonus room, private office & plenty of storage. Recent improvements include a NEW ROOF, new granite countertops & fresh cosmetic updates throughout. The kitchen features a large island, pantry & stainless steel appliances. Main-level primary suite includes double vanities, soaking tub, separate shower & walk-in closet. Outside, enjoy a fenced corner lot, inviting front porch & covered back patio. Neighborhood sidewalks & a 2-car side-entry garage add even more appeal. Convenient to Redstone Arsenal, Research Park & I-565! Even USDA Eligible!
Property Features
Property Type: Residential - Single Family
Cooling: Central 1,Electric
Heating: Central 1,Electric
Home Style: Open Floor Plan
Lot Size: 0.20 Acres
Stories: 2.0
Year Built: 2014
Feature Descriptions
Appliances: Range, Dishwasher, Microwave, Refrigerator, Electric Water Heater
Bathrooms Full: 2
Bathrooms Half: 1
Cooling Y/N: Yes
Days on Site: 17
Exterior: Curb/Gutters, Sidewalk, Undgrnd Util, Drive-Concrete
Foundation: Slab
Heating Y/N: Yes
Hoa Fees: $150/Annually
HOA Y/N: Yes
Parcel #: 0607260000001154
Parking: Garage-Two Car, Garage-Attached, Garage Faces Side, Driveway-Concrete
Patio/Porch: Covered Patio, Covered Porch
Rooms Total: 9
Sewer: Public Sewer
Water: Public
Local Schools
High School: Sparkman
Middle School: Sparkman
Elementary School: Madison Cross Roads
Listed By / Shown By
Listed By
Agency Name: Bold Key Realty LLC
Shown By
Agent Name: Atchley Team
Agent Phone:
Agency Title: Crye-Leike Real Estate Services

Source: Huntsville/Valley MLS
Estimate Your Payment
Estimated Payment
$ 792.93 per month $701.05 Principal & Interest $0.00 Property Tax (data not provided by mls) $91.88 Homeowner's InsuranceChange Payment Information
Privacy Policy / DMCA Notice / ADA Accessibility


This site is hosted, designed and copyright
© 1994 - 2026 by
Delta Media Group, Inc. -- Patent Pending --
114 Gardengate Drive | MLS# 21929833
This single family home located at 114 Gardengate Drive, Harvest, AL 35749 is currently listed for sale with an asking price of $315,000. This property was built in 2014 and has 4 bedrooms and 2 full and 1 partial baths with 2875 sq. ft. Gardengate Drive is located in the Burwell Gardens subdivision. Search Burwell Gardens real estate on atchleyteam.crye-leike.com today.