Atchley Team

BEDS3
BATHS2 full
SQUARE FEET1,683
MLS#21922257
STATUSActive
PROPERTY TYPEResidential - Single Family
SUBDIVISIONClubview Heights
Property Description
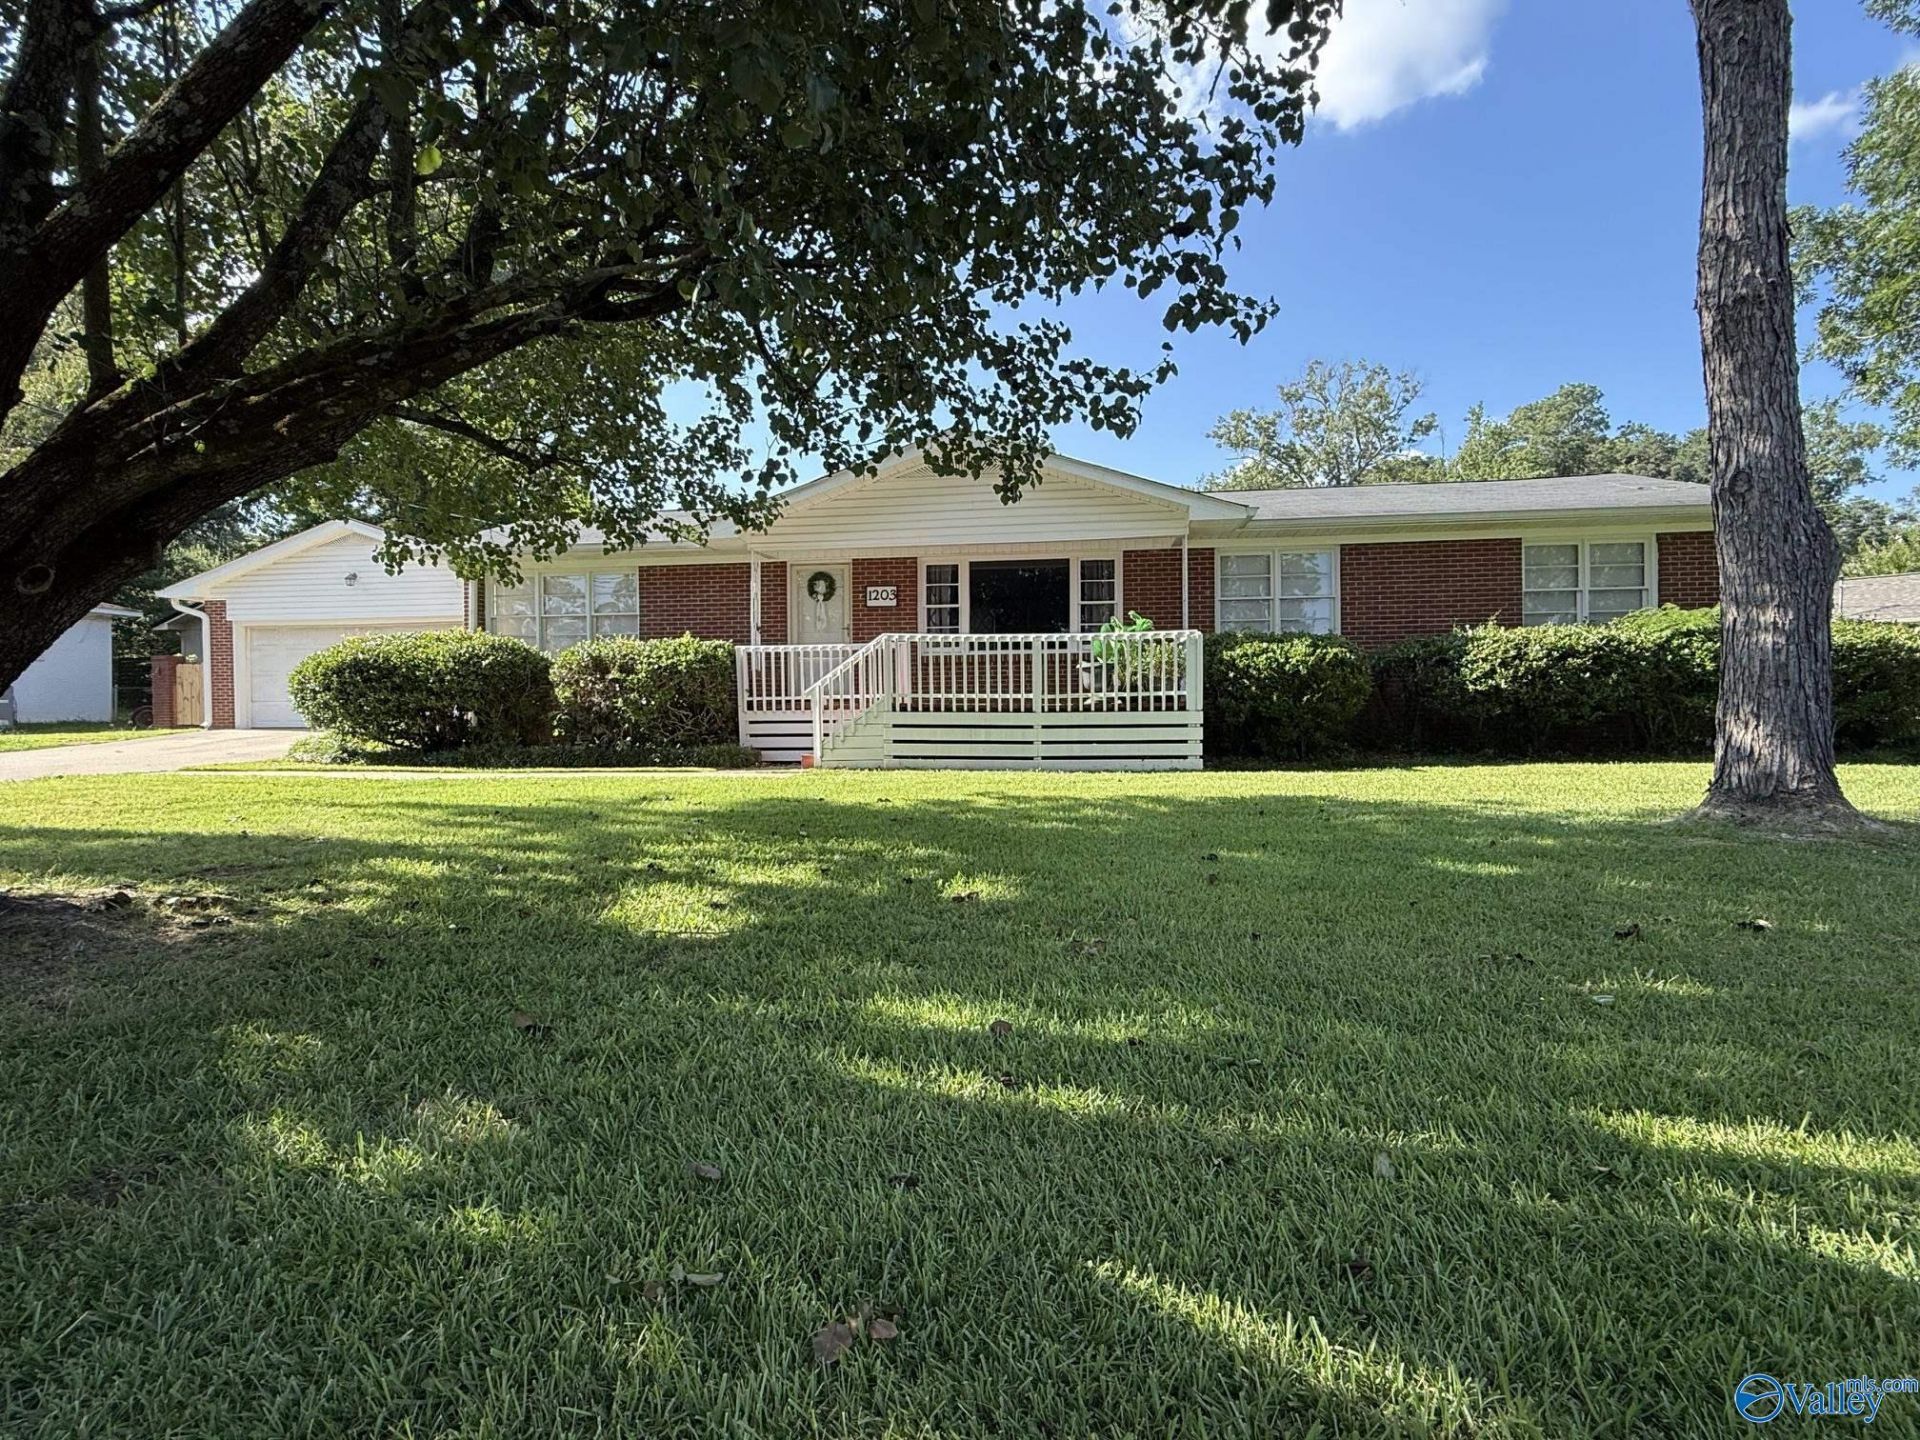
This is your opportunity to buy into Clubview, within walking distance of nationally recognized Eura Brown School! Three bedroom home with two baths, easy flowing living/dining/kitchen area. BONUS ROOM that could be fourth bedroom, home office, formal dining, playroom! Original tile bathrooms offer classic charm and are ready for your personal touch; great colors to work with. Beautiful hardwood floors, updated lighting and newer big ticket items including roof, plumbing, electrical and HVAC, within last few years. Privacy fenced backyard with tons of potential for kids, pets, or entertaining. Two-car attached garage too and the best walking/biking neighborhood. . . Asking only $219,900!
Property Features
Property Type: Residential - Single Family
Basement: Crawl Space
Cooling: Central 1
Fireplaces: 1
Heating: Central 1,Natural Gas
Home Style: Ranch/1 Story
Lot Size: 165 x 120 x 76 x 117
Stories: 1.0
Year Built: 1957
Feature Descriptions
Additional Structures: Gazebo
Appliances: Range, Dishwasher Drawer, Refrigerator, Gas Water Heater
Bathrooms Full: 1
Bathrooms Three Quarter: 1
Cooling Y/N: Yes
Days on Site: 10
Exterior: Gazebo, Drive-Concrete
Fireplace: One, See Remarks
Fireplace Y/N: Yes
Heating Y/N: Yes
Lot Dimensions: 165 x 120 x 76 x 117
Parcel #: 1505213000055.000
Parking: Garage-Two Car, Garage-Attached, Driveway-Concrete
Patio/Porch: Covered Porch, Patio, Front Porch
Rooms Total: 7
Sewer: Public Sewer
Structures: Gazebo
Water: Public
Local Schools
High School: Gadsden City High
Middle School: Gadsden
Elementary School: Eura Brown Elementary
Listed By / Shown By
Listed By
Agency Name: River Towne Real Estate Group
Shown By
Agent Name: Atchley Team
Agent Phone:
Agency Title: Crye-Leike Real Estate Services

Source: Huntsville/Valley MLS
Estimate Your Payment
Estimated Payment
$ 553.54 per month $489.40 Principal & Interest $0.00 Property Tax (data not provided by mls) $64.14 Homeowner's InsuranceChange Payment Information
Privacy Policy / DMCA Notice / ADA Accessibility


This site is hosted, designed and copyright
© 1994 - 2026 by
Delta Media Group, Inc. -- Patent Pending --
1203 Alcott Road | MLS# 21922257
This single family home located at 1203 Alcott Road, Gadsden, AL 35901 is currently listed for sale with an asking price of $219,900. This property was built in 1957 and has 3 bedrooms and 2 full baths with 1683 sq. ft. Alcott Road is located in the Clubview Heights subdivision. Search Clubview Heights real estate on atchleyteam.crye-leike.com today.