Atchley Team

BEDS4
BATHS2 full
SQUARE FEET1,556
MLS#21930106
STATUSActive
PROPERTY TYPEResidential - Single Family
SUBDIVISIONWyndhurst Manor
Property Description
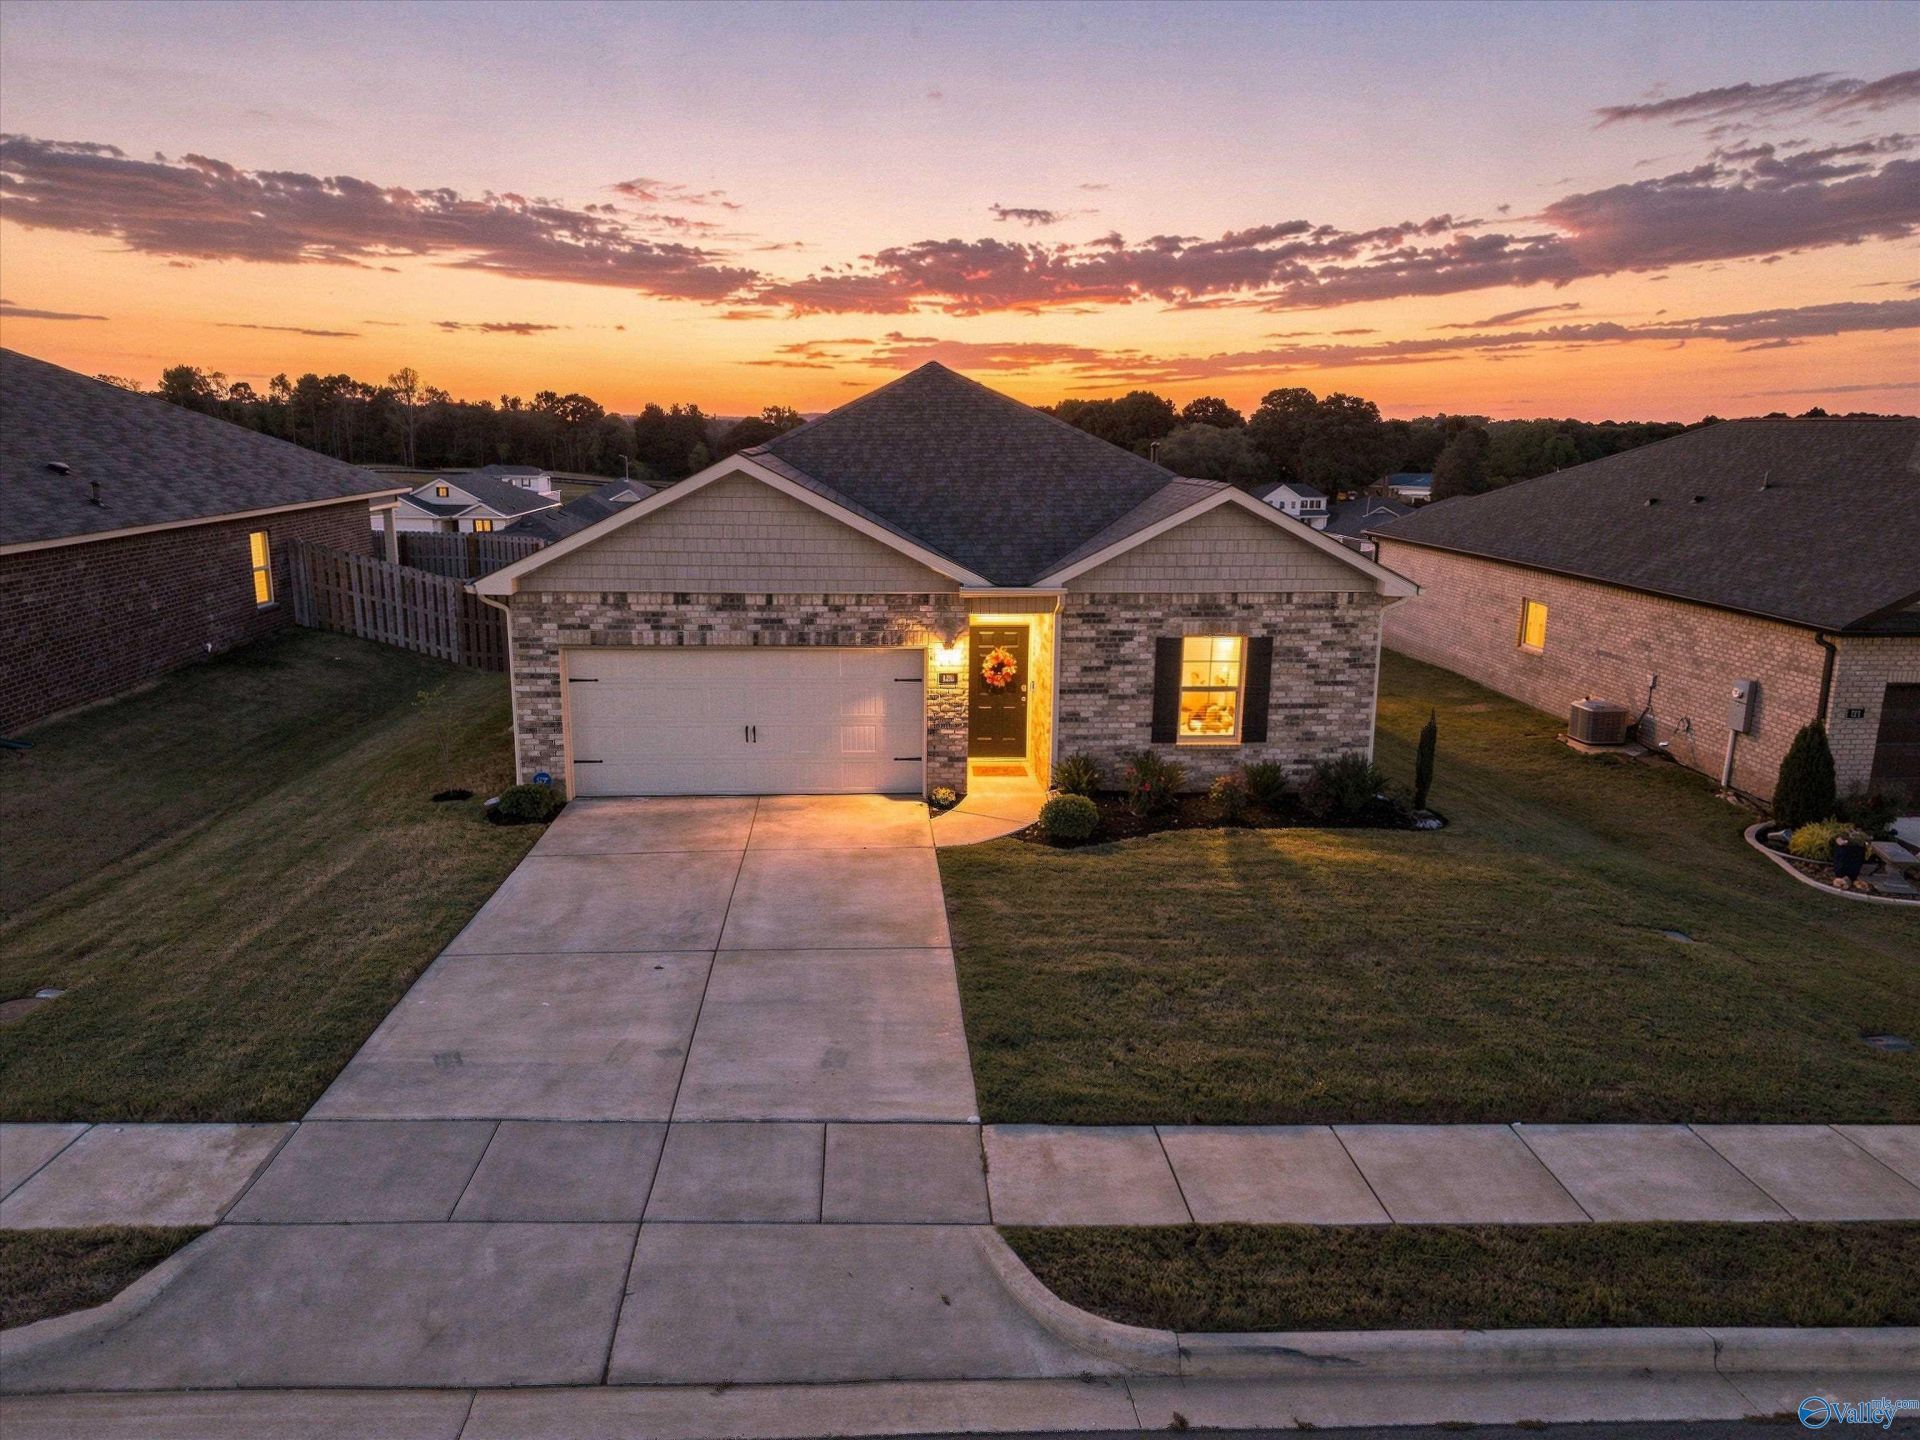
Why wait to build when this move-in ready 4BR/2BA home already has all the extras in place? Situated on a higher lot near the top of the community, this one-level home boasts 9' ceilings, crown molding, LVP throughout main living areas & open floor plan. Kitchen offers granite, tile backsplash, island, pantry & fridge. Spacious living room overlooks private backyard. Dining w/upgraded lighting & access to covered patio. Isolated primary retreat w/LVP, walk-in closet & ensuite BA w/tile shower & quartz. Spacious guest rooms. Large backyard w/privacy fence! Community pickleball & playground. Just mins to Food City, downtown HSV & Redstone! Up to 1% lender credit w/use of participating lender.
Property Features
Property Type: Residential - Single Family
Cooling: Central 1
Heating: Central 1
Home Style: Ranch/1 Story
Lot Size: 0.20 Acres
Stories: 1.0
Year Built: 2024
Feature Descriptions
Appliances: Dishwasher, Disposal, Range, Microwave
Bathrooms Full: 1
Bathrooms Three Quarter: 1
Cooling Y/N: Yes
Days on Site: 10
Exterior: Curb/Gutters, Sidewalk, Undgrnd Util
Foundation: Slab
Heating Y/N: Yes
Hoa Fees: $300/Annually
HOA Y/N: Yes
Lot Dimensions: 142 x 62
Parcel #: 0809300001075079
Parking: Garage-Two Car, Garage-Attached, Garage Door Opener, Driveway-Concrete
Patio/Porch: Covered Patio, Covered Porch
Rooms Total: 7
Sewer: Private Sewer
Water: Public
Local Schools
High School: Hazel Green
Middle School: Meridianville
Elementary School: Lynn Fanning
Listed By / Shown By
Listed By
Agency Name: Leading Edge, R.E. Group
Shown By
Agent Name: Atchley Team
Agent Phone:
Agency Title: Crye-Leike Real Estate Services

Source: Huntsville/Valley MLS
Estimate Your Payment
Estimated Payment
$ 692.24 per month $612.03 Principal & Interest $0.00 Property Tax (data not provided by mls) $80.21 Homeowner's InsuranceChange Payment Information
Privacy Policy / DMCA Notice / ADA Accessibility


This site is hosted, designed and copyright
© 1994 - 2026 by
Delta Media Group, Inc. -- Patent Pending --
123 Settlement Drive | MLS# 21930106
This single family home located at 123 Settlement Drive, Huntsville, AL 35810 is currently listed for sale with an asking price of $275,000. This property was built in 2024 and has 4 bedrooms and 2 full baths with 1556 sq. ft. Settlement Drive is located in the Wyndhurst Manor subdivision. Search Wyndhurst Manor real estate on atchleyteam.crye-leike.com today.