Atchley Team

BEDS2
BATHS2 full
SQUARE FEET1,467
MLS#21924307
STATUSActive
PROPERTY TYPEResidential - Townhouse
SUBDIVISIONNew Haven
Property Description
Welcome home to this beautifully maintained 2-bedroom townhome nestled in one of Athens most desirable subdivisions. Designed for comfort, this home features a spacious great room, luxury vinyl plank flooring, a gas log FP & a quaint tiled sunroom! The private primary suite offers an en-suite bath, separate shower, whirlpool tub and a generous walk-in closet, creating a peaceful retreat! Step outside to your private patio-and enjoy your morning coffee! Enjoy access to a community clubhouse and the convenience of being near shopping, restaurants, parks and everything charming Athens has to offer! The new roof was installed in 2024 & HVAC was replaced 2022. Fridge, washer & dryer remain!!
Property Features
Property Type: Residential - Townhouse
Cooling: Central 1
Heating: Central 1
Home Style: Ranch/1 Story
Lot Size: 30 x 115 x 10.8 x 24.6 x 9.8 x 139.6
Stories: 1.0
Year Built: 2005
Feature Descriptions
Appliances: Range, Dishwasher, Microwave, Refrigerator, Dryer, Washer, Disposal, Electric Water Heater
Bathrooms Full: 2
Builder: LYNN PERSELL HOME BUILDERS INC.
Cooling Y/N: Yes
Days on Site: 5
Fireplace: Gas Log
Fireplace Y/N: Yes
Foundation: Slab
Heating Y/N: Yes
Hoa Fees: $30/Monthly
HOA Y/N: Yes
Lot Dimensions: 30 x 115 x 10.8 x 24.6 x 9.8 x 139.6
Parcel #: 10 03 07 1 001 012.013
Parking: Garage-One Car, Garage-Attached, Driveway-Concrete
Patio/Porch: Patio
Rooms Total: 6
Sewer: Public Sewer
Water: Public
Local Schools
High School: Athens High School
Middle School: Athens (6-8)
Elementary School: Cowart (1-5)
Listed By / Shown By

Source: Huntsville/Valley MLS
Estimate Your Payment
Estimated Payment
$ 578.96 per month $511.88 Principal & Interest $0.00 Property Tax (data not provided by mls) $67.08 Homeowner's InsuranceChange Payment Information
Privacy Policy / DMCA Notice / ADA Accessibility


This site is hosted, designed and copyright
© 1994 - 2026 by
Delta Media Group, Inc. -- Patent Pending --
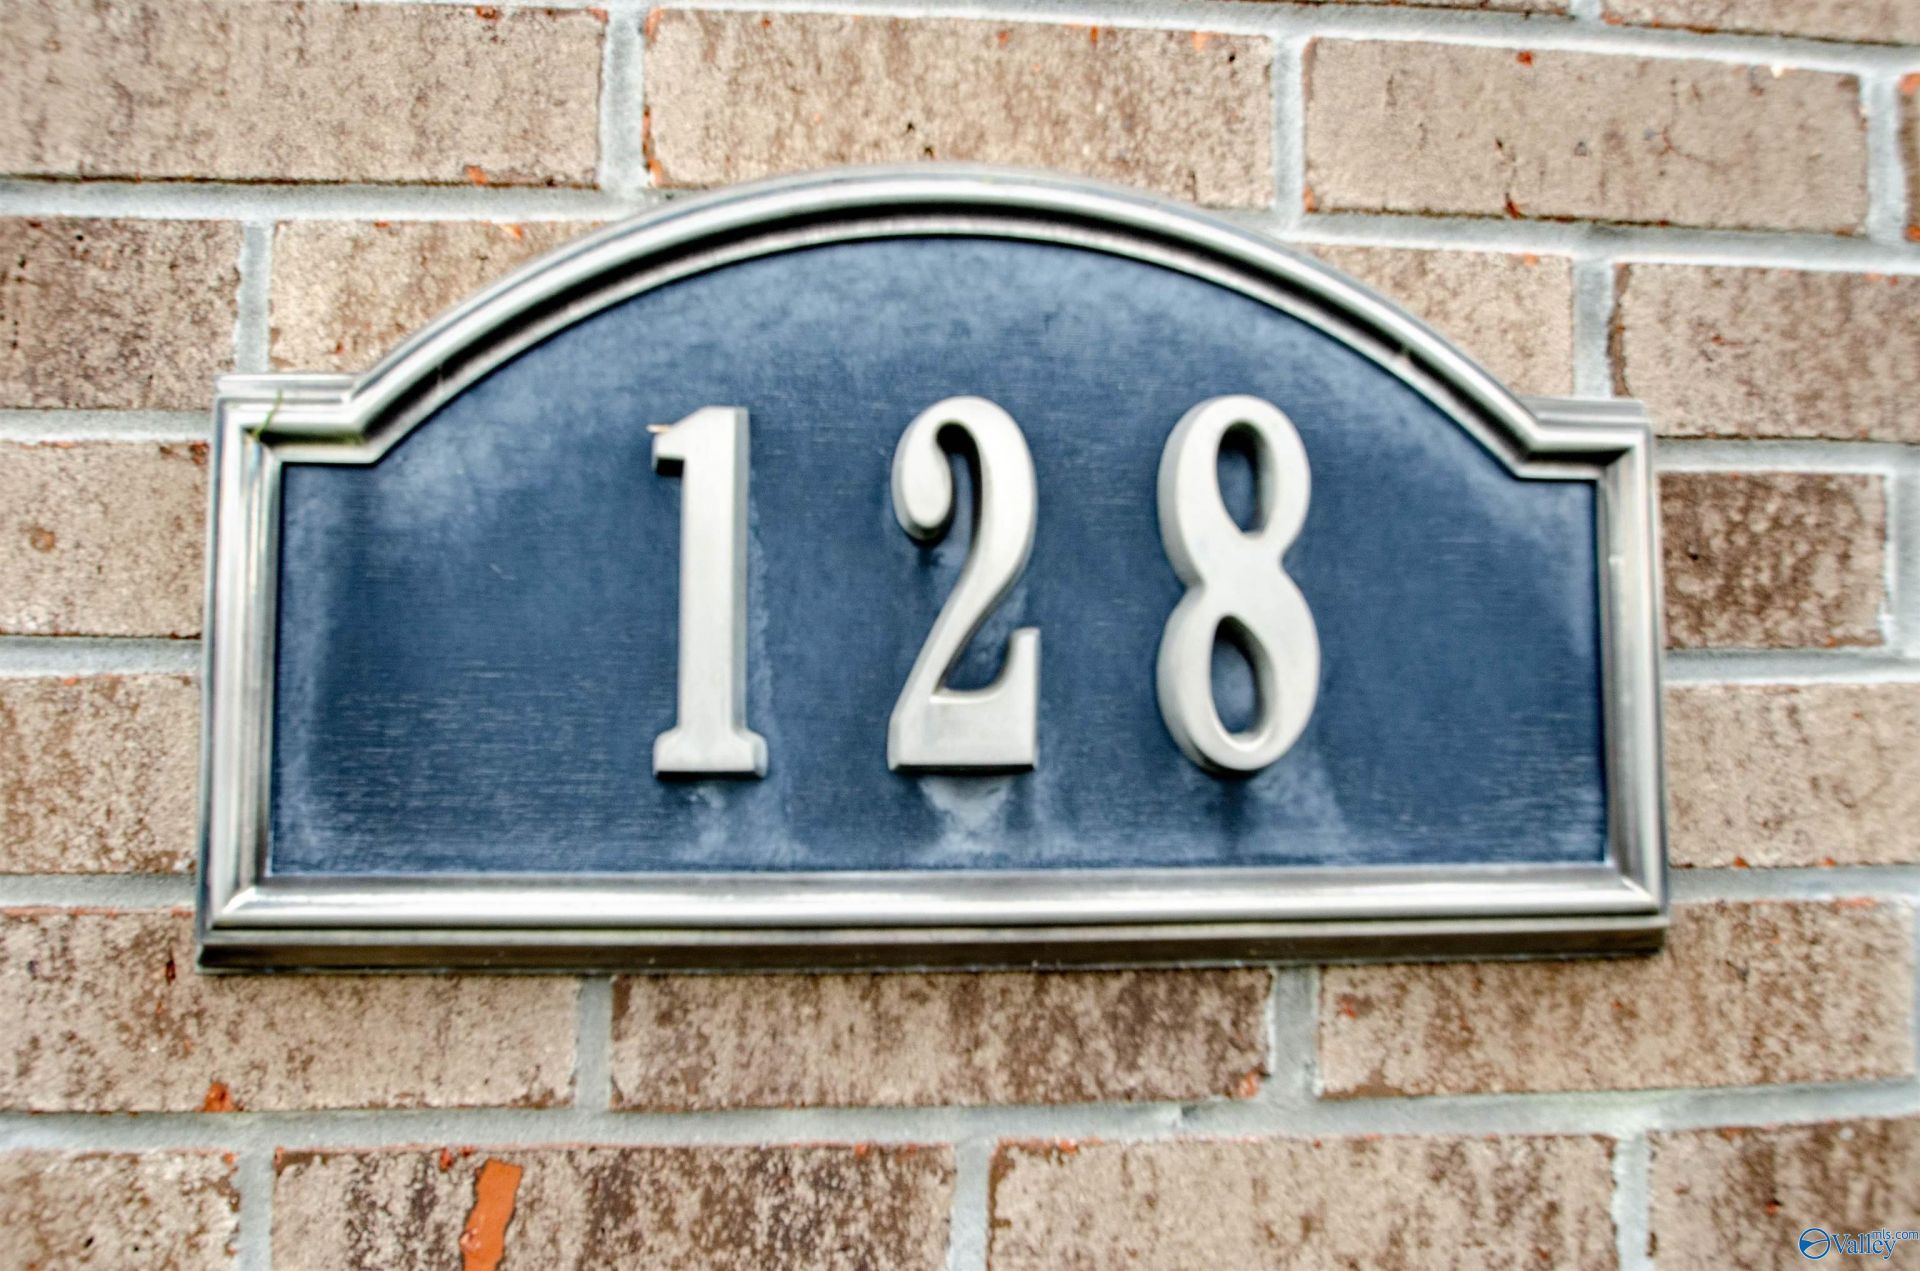
128 Santana Drive | MLS# 21924307
This townhouse located at 128 Santana Drive, Athens, AL 35611 is currently listed for sale by Crye-Leike Realtors - Athens, with an asking price of $230,000. This property was built in 2005 and has 2 bedrooms and 2 full baths with 1467 sq. ft. Santana Drive is located in the New Haven subdivision. Search New Haven real estate on atchleyteam.crye-leike.com today.