Atchley Team

BEDS4
BATHS2 full 1 partial
SQUARE FEET2,395
MLS#21930647
STATUSActive
PROPERTY TYPEResidential - Single Family
SUBDIVISIONThe Links At Canebrake
Property Description
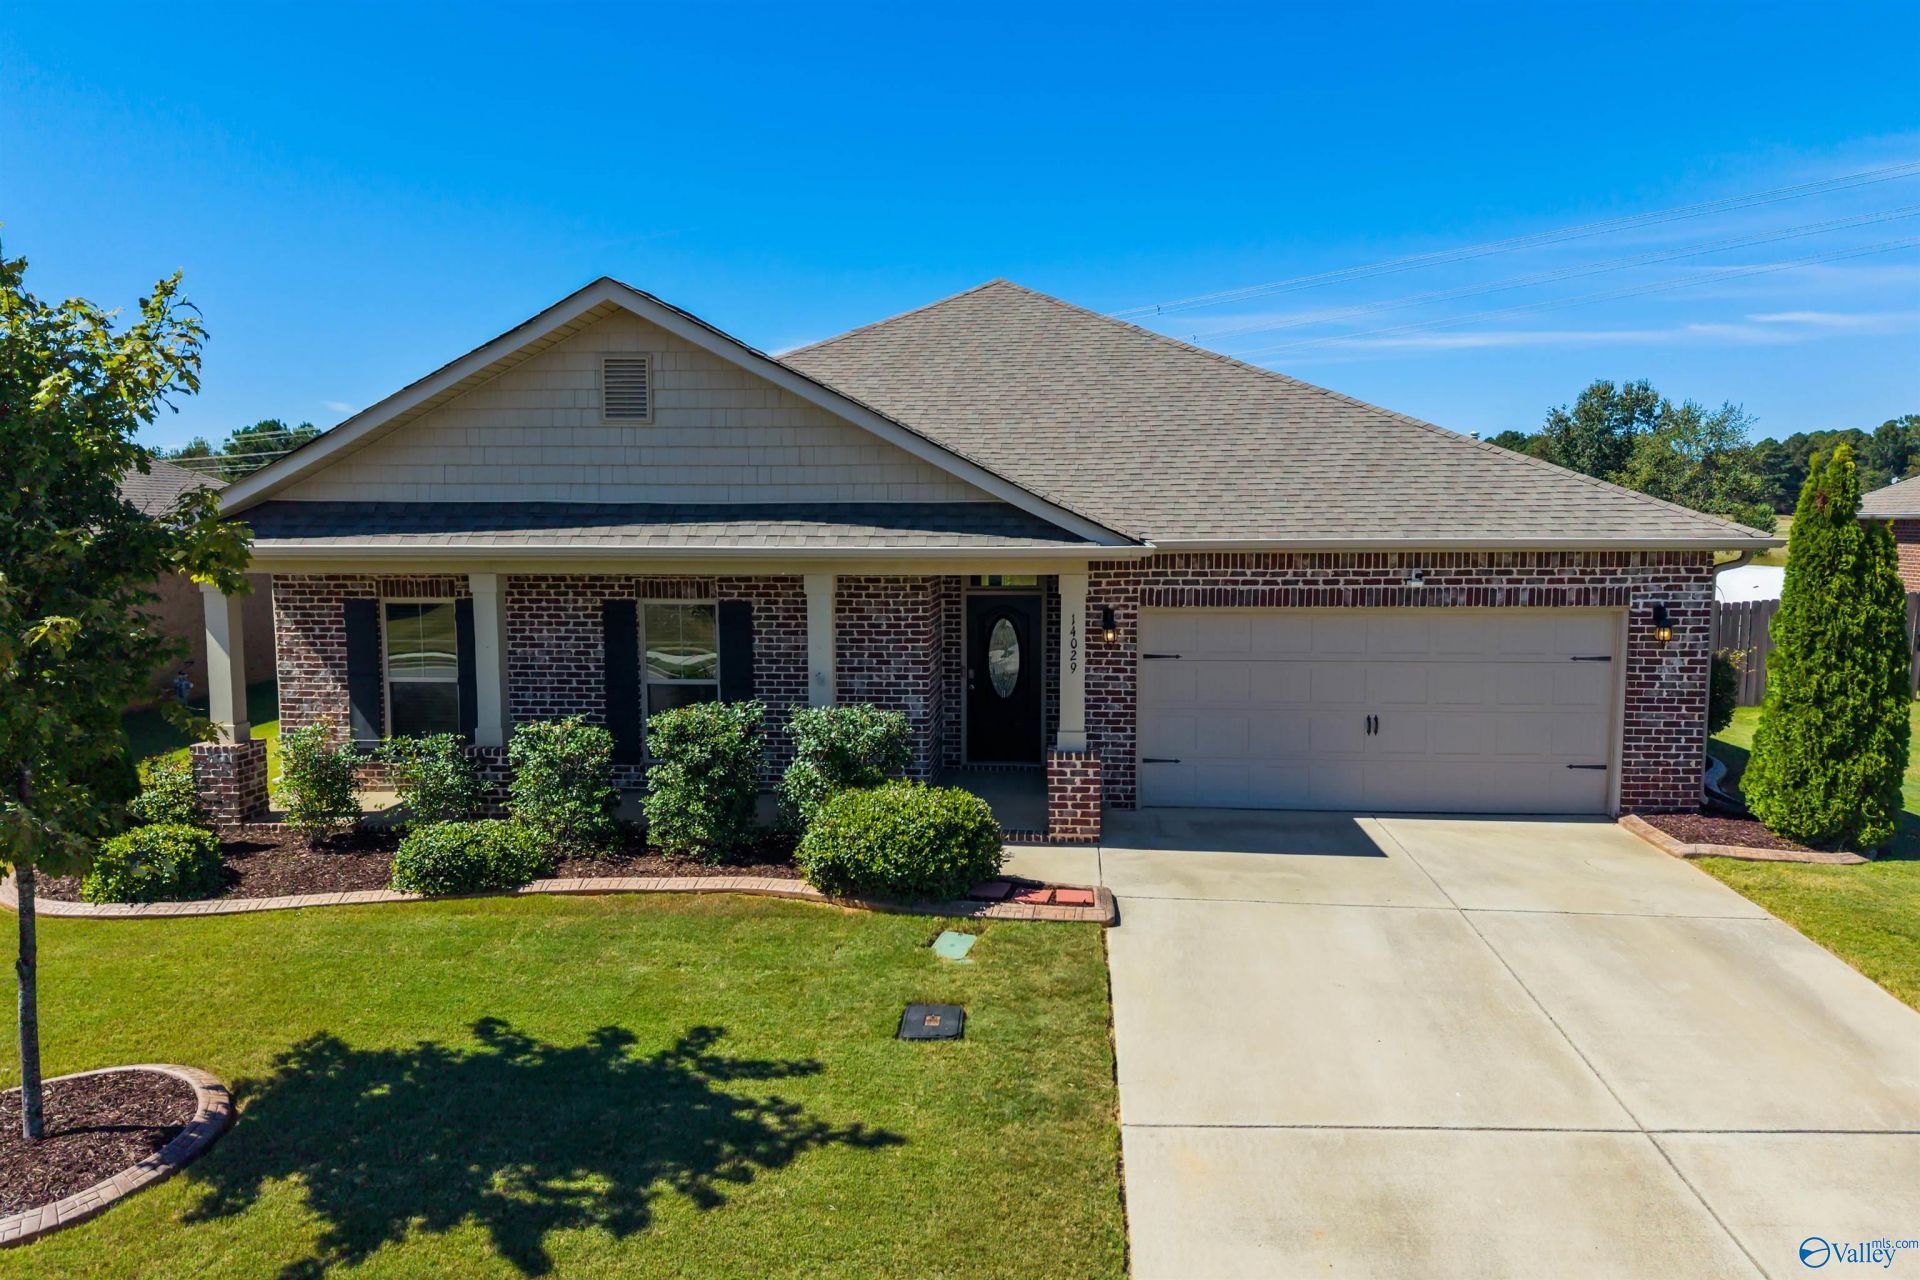
Full brick 4 BR, 2.5 bath home conveniently located off Lindsey Lane in Athens city limits, located next door to the golf course. Charming home, covered front porch & back patio. New paint, washer, dryer, range oven, and garage door opener. Recent updates include custom designed master closet, privacy fence, sprinkler system with separate meter, gutters, handicap accessible shower and back porch awning. Spacious open floor plan with high ceilings, corner fireplace with gas logs in the Family room which is open to the kitchen with island and dining area. Isolated Master Bedroom with renovated Master bath and walk in closet with custom design. Refrigerator conveys, Home has termite bond
Property Features
Property Type: Residential - Single Family
Cooling: Central 1,Electric
Fireplaces: 1
Heating: Central 1,Electric
Home Style: Cape Cod, Open Floor Plan, Ranch/1 Story
Lot Size: 0.25 Acres
Stories: 1.0
Year Built: 2020
Feature Descriptions
Accessibility Features: Stall Shower
Appliances: Dishwasher, Disposal, Dryer, Microwave, Range, Refrigerator, Security System
Bathrooms Full: 2
Bathrooms Half: 1
Builder: DR HORTON
Community Features: Cabana, Common Grounds, Pool
Cooling Y/N: Yes
Exterior: Curb/Gutters, Drive-Concrete, Park Near By, Sidewalk, Sprinkler Sys, Treed Lot, Undgrnd Util
Fireplace: Gas Log, One
Fireplace Y/N: Yes
Foundation: Slab
Heating Y/N: Yes
Hoa Fees: $650/Annually
HOA Y/N: Yes
Lot Dimensions: 80 x 156
Parcel #: 1007260003007000
Parking: Garage-Two Car, Garage-Attached, Garage Door Opener, Garage Faces Front, Driveway-Concrete
Patio/Porch: Covered Patio, Front Porch
Rooms Total: 9
Security: yes
Sewer: Public Sewer
Water: Public
Local Schools
High School: Athens High School
Middle School: Athens (6-8)
Elementary School: Fame Academy At Brookhill (P-3)
Listed By / Shown By
Listed By
Agency Name: Coldwell Banker First
Shown By
Agent Name: Atchley Team
Agent Phone:
Agency Title: Crye-Leike Real Estate Services

Source: Huntsville/Valley MLS
Estimate Your Payment
Estimated Payment
$ 943.71 per month $834.36 Principal & Interest $0.00 Property Tax (data not provided by mls) $109.35 Homeowner's InsuranceChange Payment Information
Privacy Policy / DMCA Notice / ADA Accessibility


This site is hosted, designed and copyright
© 1994 - 2026 by
Delta Media Group, Inc. -- Patent Pending --
14029 Lannister Lane | MLS# 21930647
This single family home located at 14029 Lannister Lane, Athens, AL 35613 is currently listed for sale with an asking price of $374,900. This property was built in 2020 and has 4 bedrooms and 2 full and 1 partial baths with 2395 sq. ft. Lannister Lane is located in the The Links At Canebrake subdivision. Search The Links At Canebrake real estate on atchleyteam.crye-leike.com today.