Atchley Team

BEDS5
BATHS4 full 1 partial
SQUARE FEET3,072
MLS#21922225
STATUSActive
PROPERTY TYPEResidential - Single Family
SUBDIVISIONThe Preserve On The Flint
Property Description
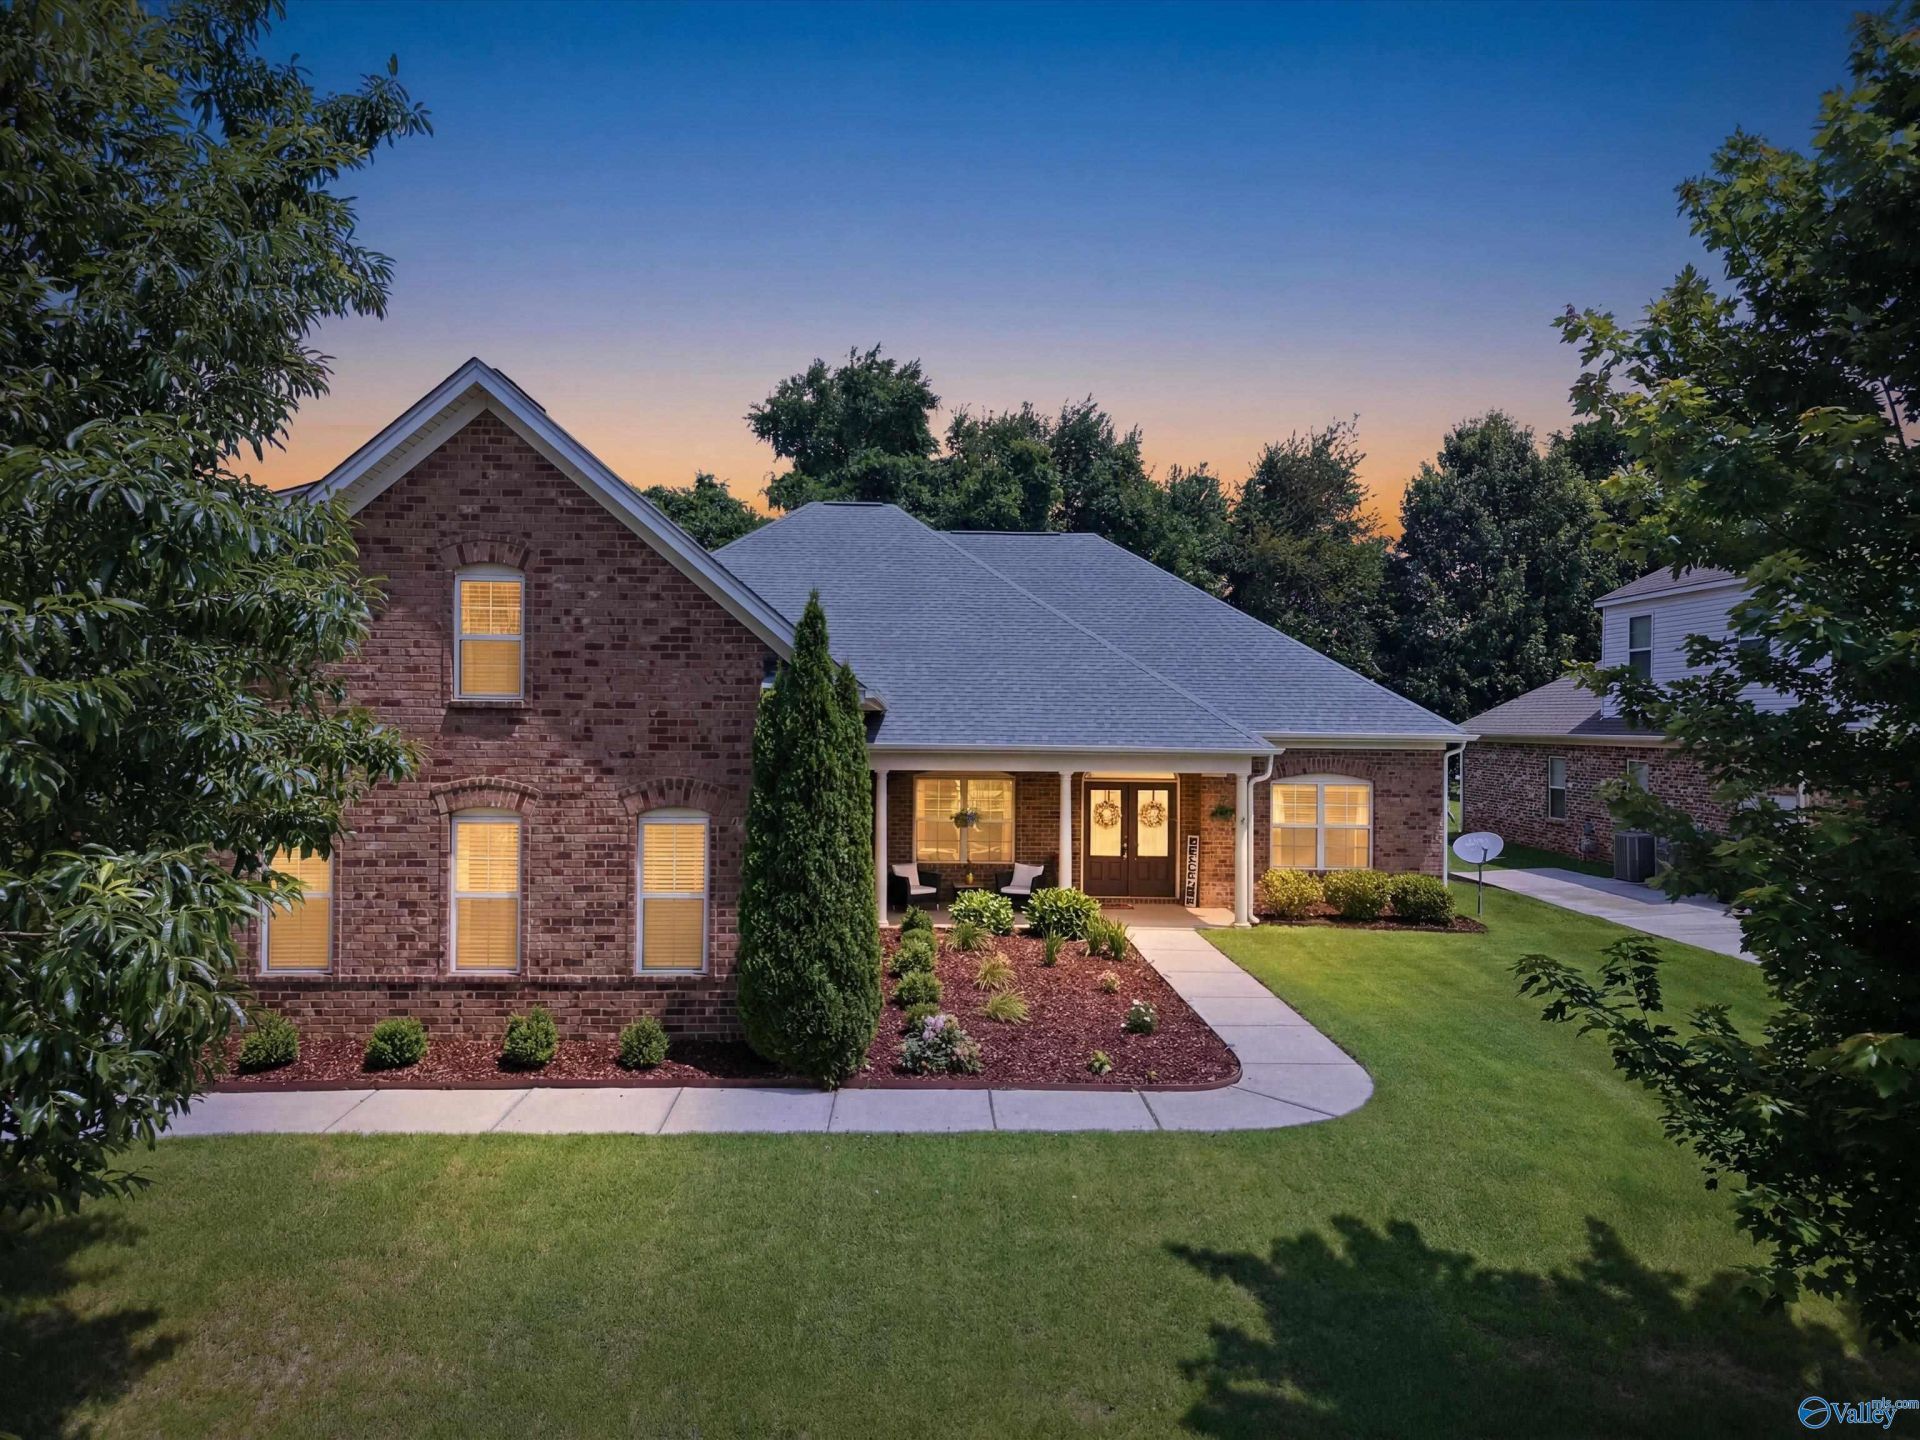
Welcome to this stunning custom-built 5BR/5BA home in desirable New Market community with Flint River access! Formal dining room w/ coffered ceiling & spacious open-concept living area ideal for entertaining. Kitchen features granite countertops, SS appliances, large island & ample cabinetry. Primary suite offers tray ceiling, walk-in closet & glamour bath. 4 bedrooms & 3.5 baths on main level. Ensuite Bedroom downstairs and upstairs. Custom mudroom w/ built-ins. Enjoy covered patio, pergola & fenced backyard perfect for entertaining. Tankless water heater & 3-car side-entry garage.
Property Features
Property Type: Residential - Single Family
Cooling: Central 2,Electric
Fireplaces: 1
Heating: Central 2,Natural Gas
Lot Size: 0.44 Acres
Stories: 1.5
Year Built: 2016
Feature Descriptions
Additional Structures: Gazebo
Appliances: Dishwasher, Microwave, Tankless Water Heater, Gas Cooktop
Bathrooms Full: 4
Bathrooms Half: 1
Builder: MUNGO HOMES OF ALABAMA INC
Community Features: Clubhouse, Pool, Common Grounds
Cooling Y/N: Yes
Days on Site: 12
Exterior: Gazebo, Sprinkler Sys
Fireplace: Gas Log, One
Fireplace Y/N: Yes
Foundation: Slab
Heating Y/N: Yes
Hoa Fees: $625/Annually
HOA Y/N: Yes
Lot Dimensions: 90 x 212.50
Parcel #: 0806240000016.042
Parking: Garage-Three Car, Garage-Attached, Garage Faces Side
Patio/Porch: Covered Porch, Front Porch, Patio
Rooms Total: 10
Sewer: Septic Tank
Structures: Gazebo
Water: Public
Local Schools
High School: Buckhorn
Middle School: Buckhorn
Elementary School: Riverton Elementary
Listed By / Shown By
Listed By
Agency Name: Capstone Realty
Shown By
Agent Name: Atchley Team
Agent Phone:
Agency Title: Crye-Leike Real Estate Services

Source: Huntsville/Valley MLS
Estimate Your Payment
Estimated Payment
$ 1,296.38 per month $1,146.17 Principal & Interest $0.00 Property Tax (data not provided by mls) $150.21 Homeowner's InsuranceChange Payment Information
Privacy Policy / DMCA Notice / ADA Accessibility


This site is hosted, designed and copyright
© 1994 - 2026 by
Delta Media Group, Inc. -- Patent Pending --
153 Sougahatchee Drive | MLS# 21922225
This single family home located at 153 Sougahatchee Drive, New Market, AL 35761 is currently listed for sale with an asking price of $515,000. This property was built in 2016 and has 5 bedrooms and 4 full and 1 partial baths with 3072 sq. ft. Sougahatchee Drive is located in the The Preserve On The Flint subdivision. Search The Preserve On The Flint real estate on atchleyteam.crye-leike.com today.