Atchley Team

BEDS3
BATHS2 full
SQUARE FEET1,500
MLS#21922992
STATUSActive
PROPERTY TYPEResidential - Single Family
SUBDIVISIONParkside
Property Description
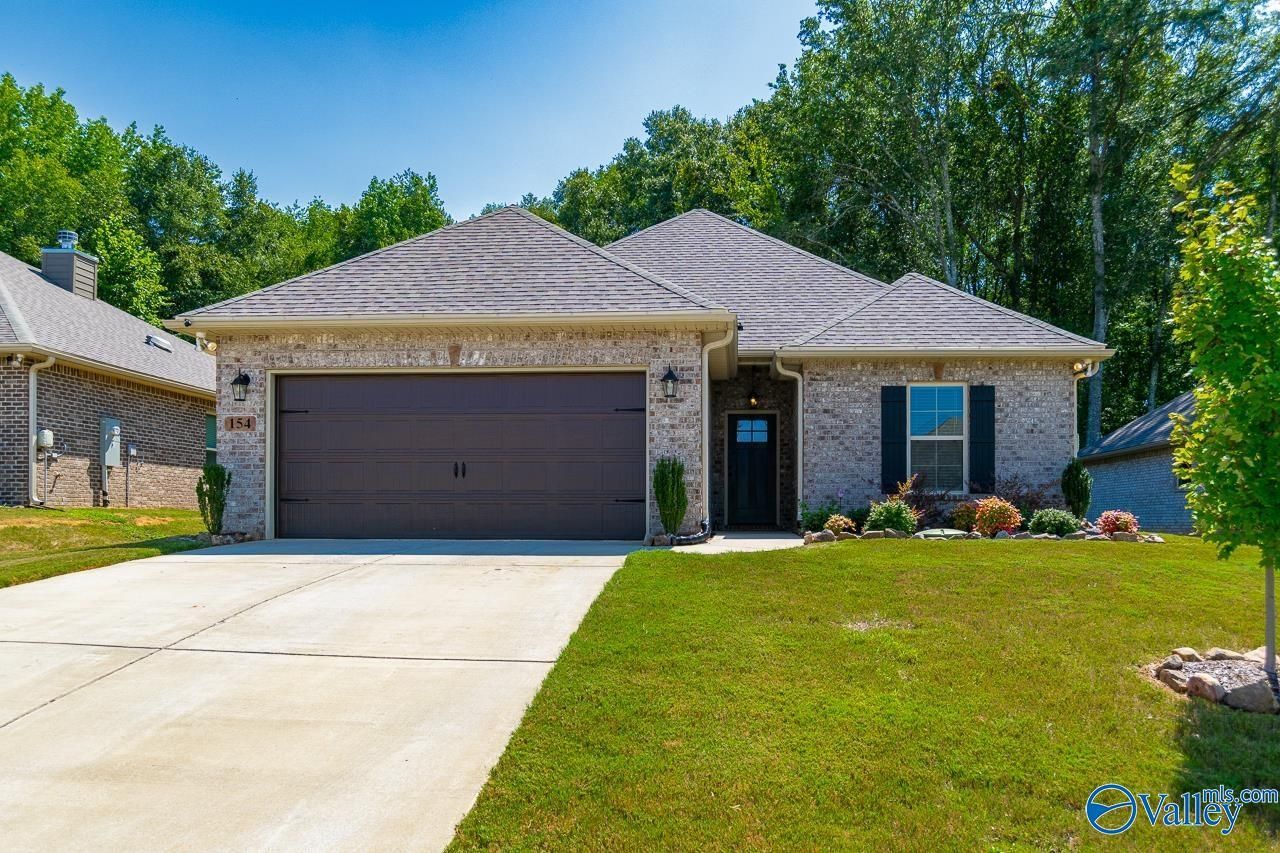
Full Brick In A Fantastic Neighborhood! Open Floor Plan. 3 Bedrooms. 2 Full Baths. Living Room with 10' Ceiling, Extensive Elegant Crown Molding, Ceiling Fan & Recessed Lighting. Kitchen Has Granite Countertops w/Under-Mount Sink, Designer Tile Backsplash, Stainless Steel Appliances, Pendant Lighting, Under Counter Lighting & Pantry. Split Floorplan W/Isolated Master Bedroom W/Decorative Wall. Master Bath, Granite Vanity Countertop, Garden Tub w/Specialty Tile, Separate Shower & Walk In Closet. Hall Bath With New Tub and Tile Surround. Private Park Like Backyard Backs Up To A Wooded Area. 2 Car Garage. Beautiful Landscaping w/Stone Edging, Stone Address Block. Flood Lights. Curbs/Gutters.
Property Features
Property Type: Residential - Single Family
Cooling: Central 1,Electric
Heating: Central 1,Electric
Home Style: Ranch/1 Story, Open Floor Plan
Lot Size: 60 x 150
Stories: 1.0
Year Built: 2023
Feature Descriptions
Appliances: Range, Dishwasher, Microwave, Refrigerator, Disposal
Bathrooms Full: 2
Cooling Y/N: Yes
Days on Site: 1
Exterior: Curb/Gutters, Sidewalk, Undgrnd Util, Drive-Concrete
Foundation: Slab
Heating Y/N: Yes
Hoa Fees: $300/Annually
HOA Y/N: Yes
Lot Dimensions: 60 x 150
Parcel #: 0804200000001141
Parking: Garage-Two Car, Driveway-Concrete
Patio/Porch: Covered Patio
Rooms Total: 7
Sewer: Private Sewer
Water: Public
Local Schools
High School: Hazel Green
Middle School: Meridianville
Elementary School: Lynn Fanning
Listed By / Shown By
Listed By
Agency Name: Re/Max Alliance
Shown By
Agent Name: Atchley Team
Agent Phone:
Agency Title: Crye-Leike Real Estate Services

Source: Huntsville/Valley MLS
Estimate Your Payment
Estimated Payment
$ 669.33 per month $591.78 Principal & Interest $0.00 Property Tax (data not provided by mls) $77.55 Homeowner's InsuranceChange Payment Information
Privacy Policy / DMCA Notice / ADA Accessibility


This site is hosted, designed and copyright
© 1994 - 2026 by
Delta Media Group, Inc. -- Patent Pending --
154 Midpark Drive | MLS# 21922992
This single family home located at 154 Midpark Drive, Meridianville, AL 35759 is currently listed for sale with an asking price of $265,900. This property was built in 2023 and has 3 bedrooms and 2 full baths with 1500 sq. ft. Midpark Drive is located in the Parkside subdivision. Search Parkside real estate on atchleyteam.crye-leike.com today.