Atchley Team

BEDS3
BATHS2 full
SQUARE FEET1,885
MLS#21927933
STATUSActive
PROPERTY TYPEResidential - Single Family
SUBDIVISIONEvergreen Mill
Property Description
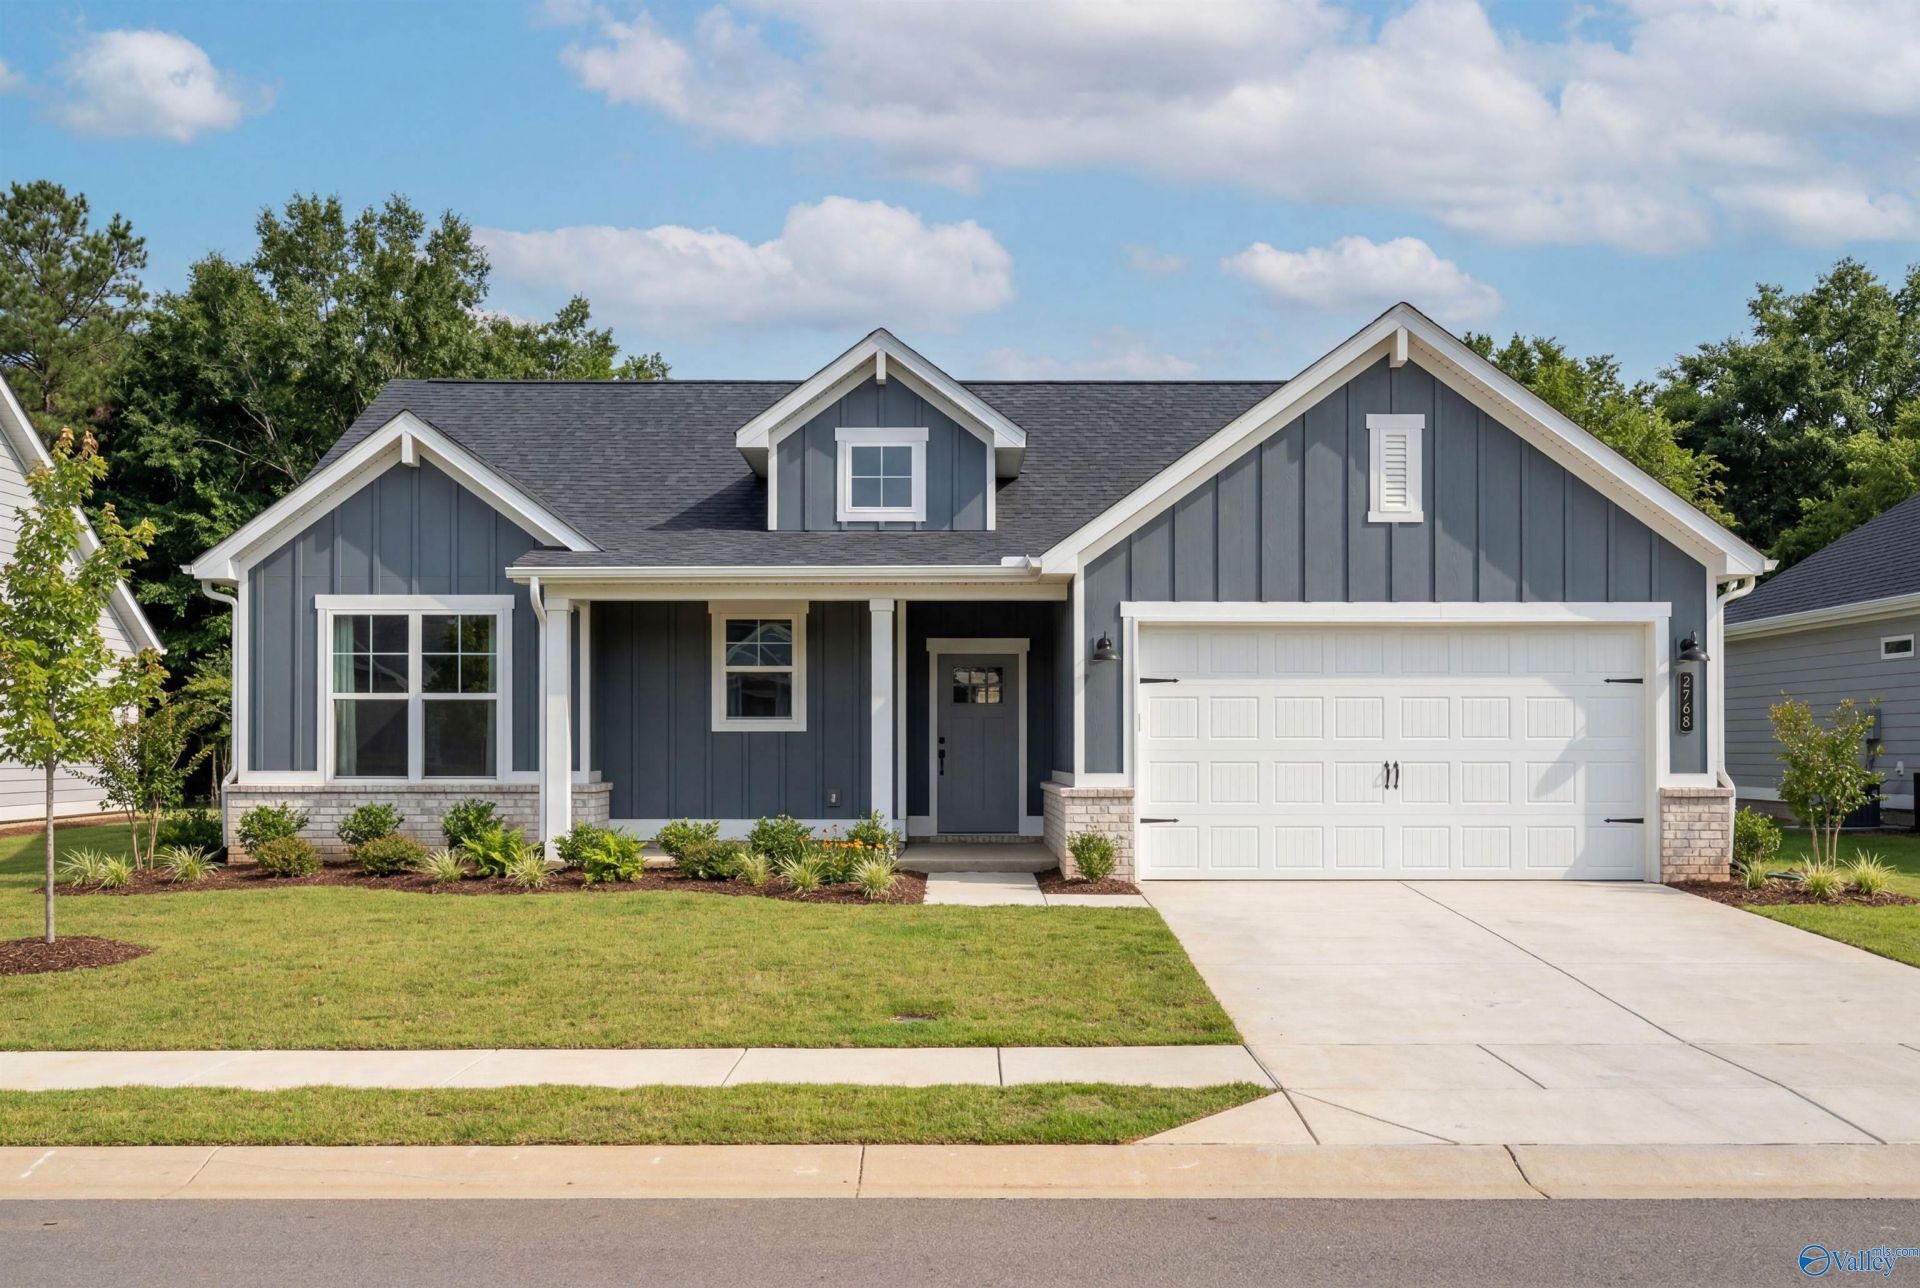
Welcome home to Evergreen Mill! This beautifully designed, move-in-ready home offers an open-concept floor plan perfect for both everyday living and entertaining. The spacious kitchen features a large island, stainless steel appliances, and ample storage, flowing seamlessly into the family room and dining area. The private owner's suite offers a relaxing retreat with a generous walk-in closet, while additional bedrooms provide flexibility for family, guests, or a home office. Enjoy outdoor living on the covered patio and take advantage of the community's convenient location near shopping, dining, schools, and major commuter routes. Don't miss your opportunity to own this exceptional Madison
Upcoming Open Houses
Open House Friday October 2nd, 1:00pm - 4:00pm
Open House Saturday October 3rd, 1:00pm - 4:00pm
Open House Sunday October 4th, 1:00pm - 4:00pm
Property Features
Property Type: Residential - Single Family
Cooling: Central 1
Fireplaces: 1
Heating: Central 1
Home Style: Ranch/1 Story
Lot Size: 0.22 Acres
Stories: 1.0
Feature Descriptions
Appliances: Double Oven, Dishwasher, Dishwasher Drawer, Microwave, Refrigerator, Dryer, Washer, Disposal, Electric Water Heater, Gas Cooktop, Security System
Bathrooms Full: 2
Builder: DAVIDSON HOMES LLC
Cooling Y/N: Yes
Days on Site: 31
Exterior: Curb/Gutters, Sidewalk, Undgrnd Util, Sprinkler Sys, Drive-Concrete
Fireplace: One
Fireplace Y/N: Yes
Foundation: Slab
Heating Y/N: Yes
Hoa Fees: $300/Annually
HOA Y/N: Yes
Parking: Garage-Two Car
Patio/Porch: Patio
Property Condition: New Construction
Rooms Total: 6
Security: yes
Sewer: Public Sewer
Water: Public
Local Schools
High School: Bob Jones
Middle School: Journey Middle School
Elementary School: Mill Creek
Listed By / Shown By
Listed By
Agency Name: Davidson Homes LLC 4
Shown By
Agent Name: Atchley Team
Agent Phone:
Agency Title: Crye-Leike Real Estate Services

Source: Huntsville/Valley MLS
Estimate Your Payment
Estimated Payment
$ 994.06 per month $878.88 Principal & Interest $0.00 Property Tax (data not provided by mls) $115.18 Homeowner's InsuranceChange Payment Information
Privacy Policy / DMCA Notice / ADA Accessibility


This site is hosted, designed and copyright
© 1994 - 2026 by
Delta Media Group, Inc. -- Patent Pending --
158 Hidden River Drive | MLS# 21927933
This single family home located at 158 Hidden River Drive, Madison, AL 35756 is currently listed for sale with an asking price of $394,900. This property has 3 bedrooms and 2 full baths with 1885 sq. ft. Hidden River Drive is located in the Evergreen Mill subdivision. Search Evergreen Mill real estate on atchleyteam.crye-leike.com today.