Atchley Team

BEDS4
BATHS3 full 1 partial
SQUARE FEET2,656
MLS#21929206
STATUSActive
PROPERTY TYPEResidential - Single Family
SUBDIVISIONEvergreen Mill
Property Description
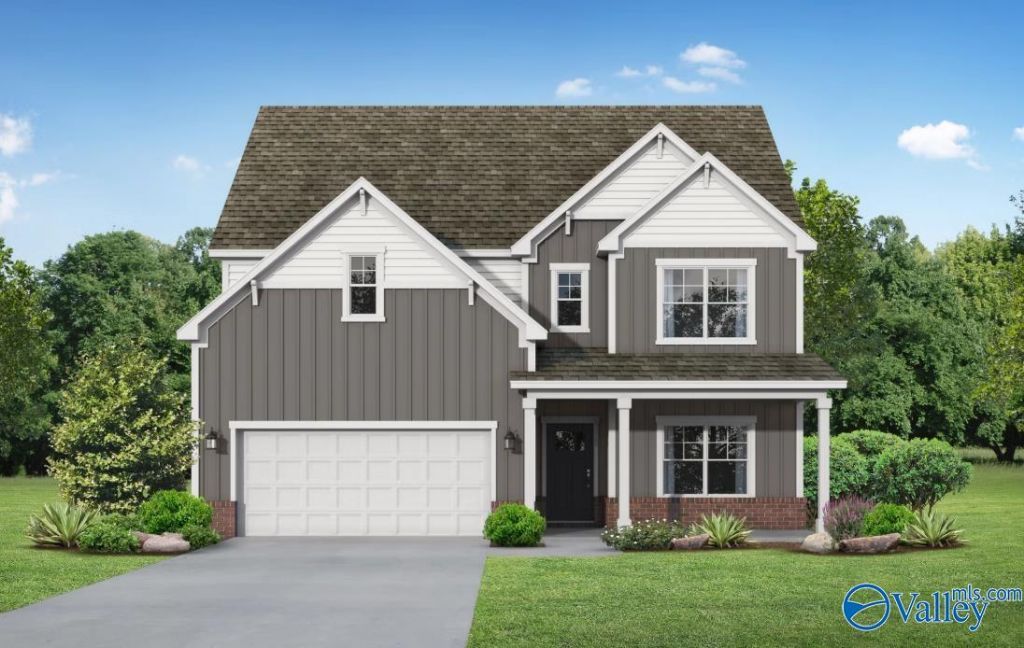
Under Construction-Completion in February 2027 Experience elevated living in this beautiful new construction home featuring 4 br and 3.5 ba. Designed for both comfort and style, the open-concept layout showcases a gourmet kitchen with premium finishes, upgraded cabinetry, designer countertops, stainless steel appliances, and a large center island perfect for gathering. The spacious primary suite offers a luxurious retreat, while additional bedrooms provide flexibility for family, guests, or a home office. Loaded with upgrades throughout and located in a sought-after school district, this home is also convenient to shopping, dining, and entertainment. *Photos are example images*
Property Features
Property Type: Residential - Single Family
Cooling: Central 1
Heating: Central 1
Lot Size: 0.17 Acres
Stories: 2.0
Feature Descriptions
Appliances: Cooktop, Oven, Dishwasher, Microwave, Disposal
Bathrooms Full: 3
Bathrooms Half: 1
Builder: DAVIDSON HOMES LLC
Community Features: Common Grounds
Cooling Y/N: Yes
Days on Site: 16
Exterior: Sidewalk, Undgrnd Util, Drive-Concrete
Foundation: Slab
Heating Y/N: Yes
Hoa Fees: $300/Annually
HOA Y/N: Yes
Parking: Garage-Two Car, Driveway-Concrete
Patio/Porch: Covered Porch, Front Porch
Property Condition: Under Construction
Rooms Total: 13
Sewer: Private Sewer
Water: Public
Local Schools
High School: Bob Jones
Middle School: Journey Middle School
Elementary School: Mill Creek
Listed By / Shown By
Listed By
Agency Name: Davidson Homes LLC 4
Shown By
Agent Name: Atchley Team
Agent Phone:
Agency Title: Crye-Leike Real Estate Services

Source: Huntsville/Valley MLS
Estimate Your Payment
Estimated Payment
$ 950.30 per month $840.19 Principal & Interest $0.00 Property Tax (data not provided by mls) $110.11 Homeowner's InsuranceChange Payment Information
Privacy Policy / DMCA Notice / ADA Accessibility


This site is hosted, designed and copyright
© 1994 - 2026 by
Delta Media Group, Inc. -- Patent Pending --
167 Evergreen Mill Lane | MLS# 21929206
This single family home located at 167 Evergreen Mill Lane, Madison, AL 35756 is currently listed for sale with an asking price of $377,517. This property has 4 bedrooms and 3 full and 1 partial baths with 2656 sq. ft. Evergreen Mill Lane is located in the Evergreen Mill subdivision. Search Evergreen Mill real estate on atchleyteam.crye-leike.com today.