Atchley Team

BEDS4
BATHS3 full
SQUARE FEET2,060
MLS#21929202
STATUSActive
PROPERTY TYPEResidential - Single Family
SUBDIVISIONEvergreen Mill
Property Description
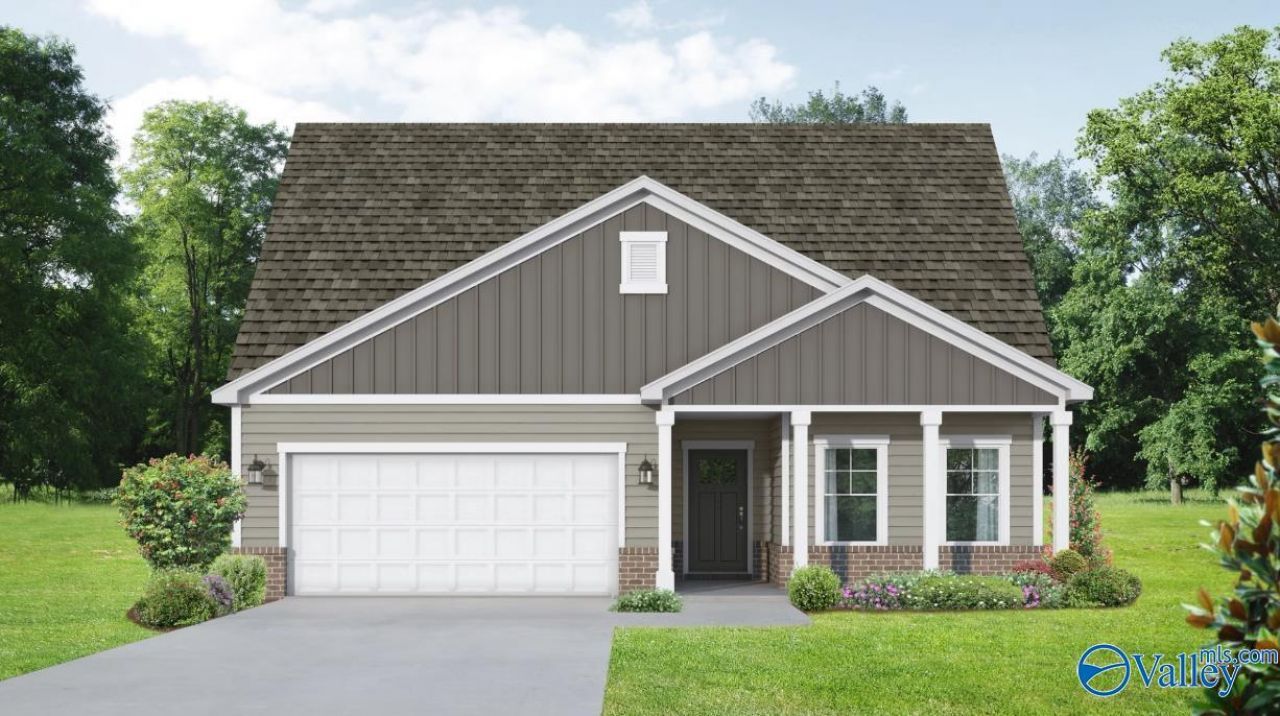
Under Construction-Under Construction, completion in January 2027 Featuring plenty of natural light, The Everett's open-concept family room and kitchen are perfect for entertaining. The Master Suite offers plenty of space, and its walk-in closet has room to spare ? leading into the laundry room for your convenience. With four bedrooms, there's room for everyone, and the rear patio offers a quiet retreat. Make it your own with The Everett's flexible floor plan, featuring a variety of options and selections. Just know that offerings vary by location, so please discuss our standard features and upgrade options with your community's agent. *Attached photos may include upgrades and non-standard
Property Features
Property Type: Residential - Single Family
Cooling: Central 1
Heating: Central 1
Home Style: Ranch/1 Story
Lot Size: 0.17 Acres
Stories: 1.0
Feature Descriptions
Appliances: Dishwasher, Disposal, Microwave, Range
Bathrooms Full: 3
Builder: DAVIDSON HOMES LLC
Community Features: Common Grounds
Cooling Y/N: Yes
Days on Site: 20
Exterior: Curb/Gutters, Drive-Concrete, Undgrnd Util
Foundation: Slab
Heating Y/N: Yes
Hoa Fees: $300/Annually
HOA Y/N: Yes
Lot Dimensions: 61 x 124
Parcel #: 2505211000003.026
Parking: Garage-Attached, Assigned
Patio/Porch: Covered Patio, Covered Porch
Property Condition: Under Construction
Rooms Total: 11
Sewer: Public Sewer
Water: Public
Local Schools
High School: Bob Jones
Middle School: Journey Middle School
Elementary School: Mill Creek
Listed By / Shown By
Listed By
Agency Name: Davidson Homes LLC 4
Shown By
Agent Name: Atchley Team
Agent Phone:
Agency Title: Crye-Leike Real Estate Services

Source: Huntsville/Valley MLS
Estimate Your Payment
Estimated Payment
$ 895.48 per month $791.72 Principal & Interest $0.00 Property Tax (data not provided by mls) $103.76 Homeowner's InsuranceChange Payment Information
Privacy Policy / DMCA Notice / ADA Accessibility


This site is hosted, designed and copyright
© 1994 - 2026 by
Delta Media Group, Inc. -- Patent Pending --
171 Evergreen Mill Lane | MLS# 21929202
This single family home located at 171 Evergreen Mill Lane, Madison, AL 35756 is currently listed for sale with an asking price of $355,739. This property has 4 bedrooms and 3 full baths with 2060 sq. ft. Evergreen Mill Lane is located in the Evergreen Mill subdivision. Search Evergreen Mill real estate on atchleyteam.crye-leike.com today.