Atchley Team

BEDS4
BATHS3 full 1 partial
SQUARE FEET2,678
MLS#21924626
STATUSActive
PROPERTY TYPEResidential - Single Family
SUBDIVISIONPikes Ridge
Property Description
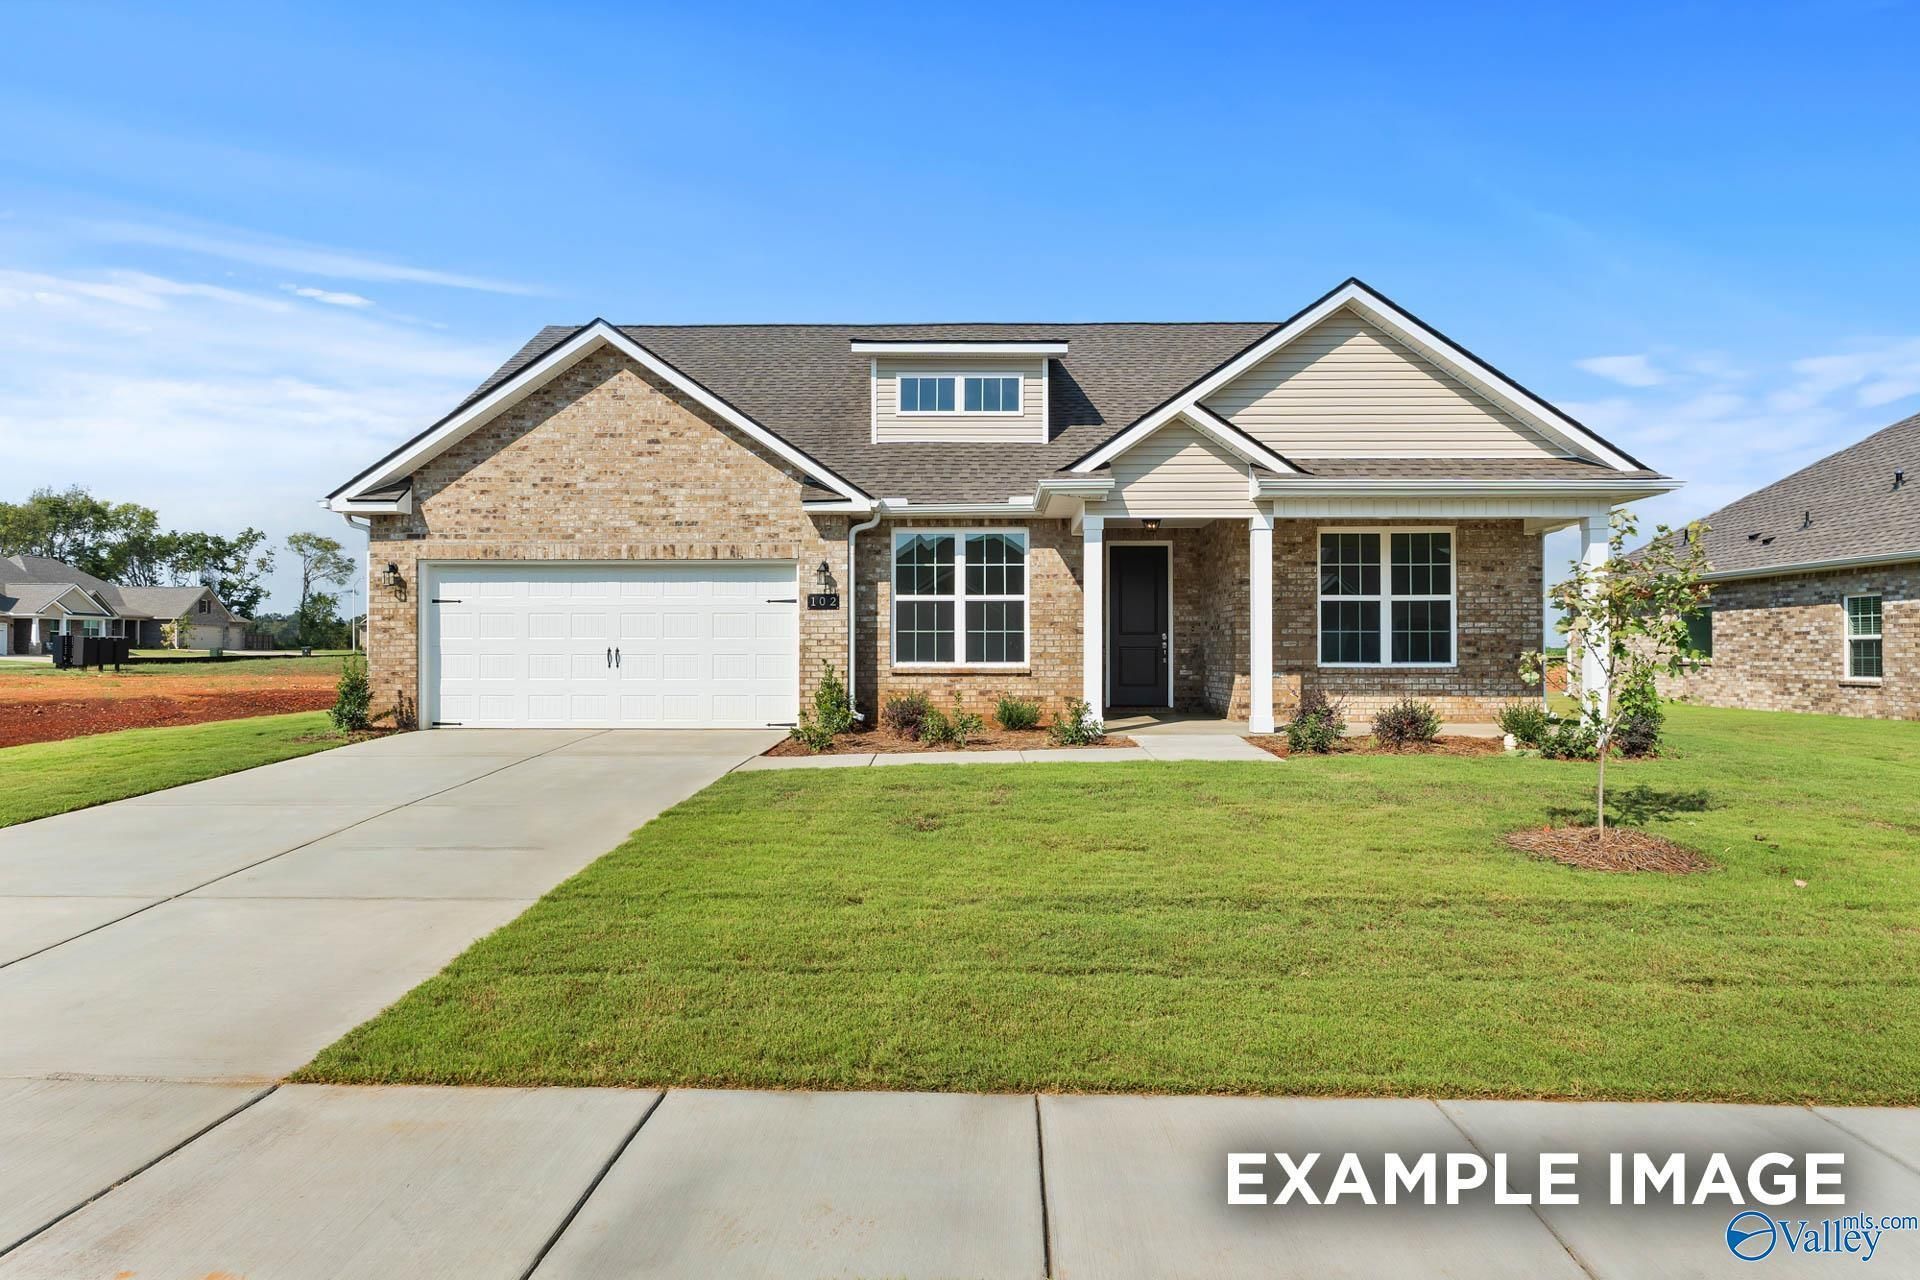
Proposed Construction-From its charming brick exterior to its open-concept kitchen/family room, The Harrison is perfect for entertaining. Its large kitchen island invites guests to pull up a chair, and its four spacious bedrooms ensure everyone has enough room. The downstairs study offers a brief respite from the hustle and bustle, and the covered porch welcomes your family to grill and relax.The Master Suite steals the show as its windows cast warm, natural light across the large room. The large walk-in closet is ready to handle your wardrobe, and the adjoining storage closet leads right into the laundry room ? making laundry day significantly easier.
Property Features
Property Type: Residential - Single Family
Cooling: Central 1,Electric
Heating: Central 1,Electric
Home Style: Ranch/1 Story
Lot Size: 0.24 Acres
Stories: 1.0
Feature Descriptions
Appliances: Dishwasher, Microwave, Electric Water Heater, Gas Cooktop
Bathrooms Full: 3
Bathrooms Half: 1
Builder: DAVIDSON HOMES LLC
Community Features: Common Grounds
Cooling Y/N: Yes
Days on Site: 9
Foundation: Slab
Heating Y/N: Yes
Hoa Fees: $260/Annually
HOA Y/N: Yes
Lot Dimensions: 75 x 140
Parcel #: 01000000000000000000
Parking: Garage-Two Car, Garage-Attached, Garage Door Opener, Garage Faces Front
Property Condition: Proposed Construction
Rooms Total: 13
Sewer: Private Sewer
Water: Public
Local Schools
High School: Hazel Green
Middle School: Meridianville
Elementary School: Lynn Fanning
Listed By / Shown By
Listed By
Agency Name: Davidson Homes LLC 4
Shown By
Agent Name: Atchley Team
Agent Phone:
Agency Title: Crye-Leike Real Estate Services

Source: Huntsville/Valley MLS
Estimate Your Payment
Estimated Payment
$ 1,010.19 per month $893.14 Principal & Interest $0.00 Property Tax (data not provided by mls) $117.05 Homeowner's InsuranceChange Payment Information
Privacy Policy / DMCA Notice / ADA Accessibility


This site is hosted, designed and copyright
© 1994 - 2026 by
Delta Media Group, Inc. -- Patent Pending --
208 Slade Thomas Drive | MLS# 21924626
This single family home located at 208 Slade Thomas Drive, Meridianville, AL 35759 is currently listed for sale with an asking price of $401,308. This property has 4 bedrooms and 3 full and 1 partial baths with 2678 sq. ft. Slade Thomas Drive is located in the Pikes Ridge subdivision. Search Pikes Ridge real estate on atchleyteam.crye-leike.com today.