Atchley Team

BEDS4
BATHS2 full 1 partial
SQUARE FEET2,589
MLS#21930503
STATUSActive
PROPERTY TYPEResidential - Single Family
SUBDIVISIONWhitesburg Estates
Property Description
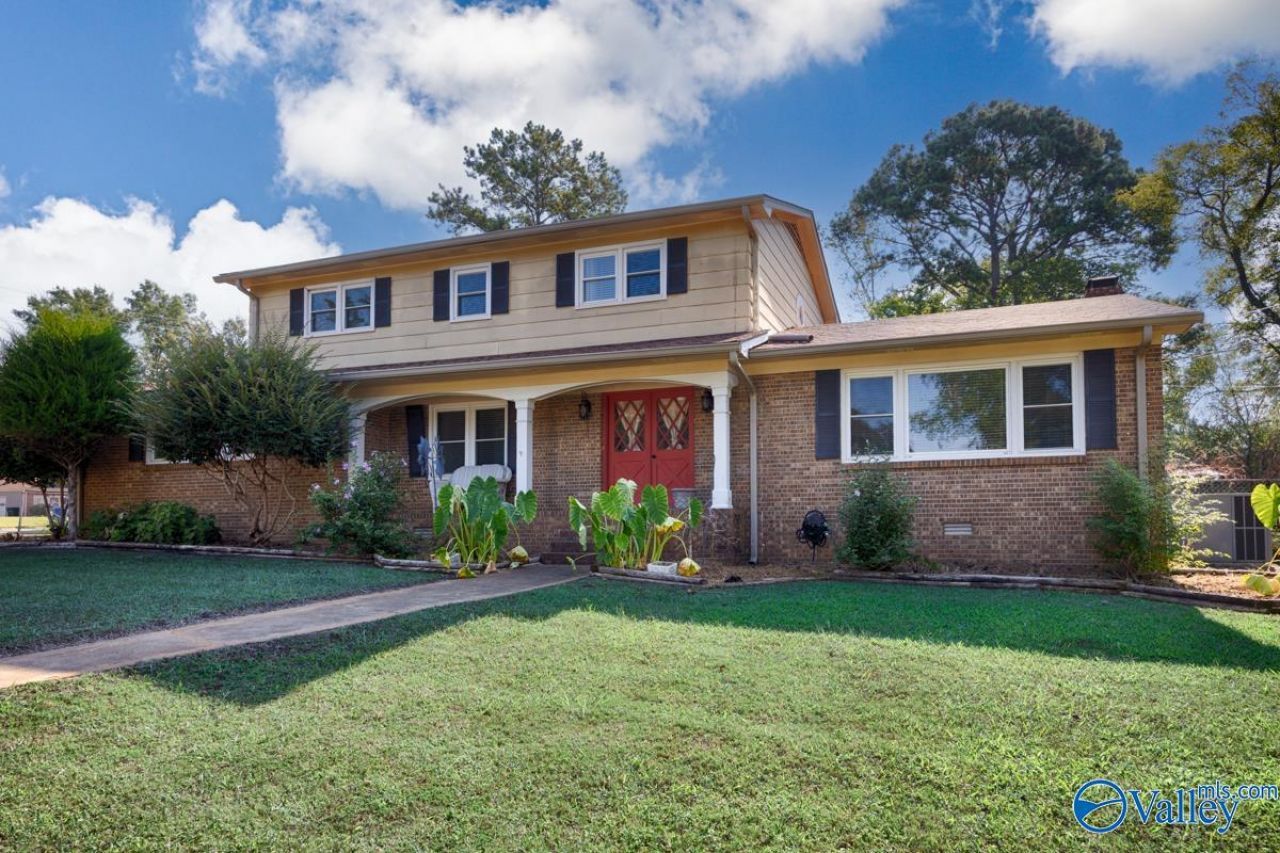
Stunning home in South Huntsville's premier Whitesburg Estates! Situated on a sprawling corner lot, this 4-bedroom, 3-bathroom residence offers an exceptional layout. Level 1: living room, family room with fireplace, breakfast nook, dining, and kitchen. The expansive primary features gleaming hardwoods, a bath with Oil Bronze Rub Pkg, recessed lighting, a Jacuzzi tub, double vanities, makeup station, framed mirrors, and an oversized walk-in closet. Level 2: a 2nd Master Bedroom, 2 additional BRs, & a full bath. Bring your renovation ideas! The 2nd-level 3/4 bath is missing ALL fixtures and ready for customization. The home is priced below market to accommodate the bath. Sold AS IS WHERE IS.
Property Features
Property Type: Residential - Single Family
Basement: Crawl Space
Cooling: Central 1,Electric
Fireplaces: 1
Heating: Central 1,Electric
Lot Size: 0.50 Acres
Stories: 2.0
Year Built: 1976
Feature Descriptions
Bathrooms Full: 2
Bathrooms Half: 1
Cooling Y/N: Yes
Days on Site: 1
Fireplace: One, Wood Burning
Fireplace Y/N: Yes
Heating Y/N: Yes
Lot Dimensions: 153 x 142
Parcel #: 2303062002013.000
Parking: Garage-Two Car
Sewer: Public Sewer
Water: Public
Local Schools
High School: Grissom High School
Middle School: Whitesburg
Elementary School: Chaffee
Listed By / Shown By
Listed By
Agency Name: Leading Edge, R.E. Group
Shown By
Agent Name: Atchley Team
Agent Phone:
Agency Title: Crye-Leike Real Estate Services

Source: Huntsville/Valley MLS
Estimate Your Payment
Estimated Payment
$ 742.58 per month $656.54 Principal & Interest $0.00 Property Tax (data not provided by mls) $86.04 Homeowner's InsuranceChange Payment Information
Privacy Policy / DMCA Notice / ADA Accessibility


This site is hosted, designed and copyright
© 1994 - 2026 by
Delta Media Group, Inc. -- Patent Pending --
2101 Manassas Drive Sw | MLS# 21930503
This single family home located at 2101 Manassas Drive Sw, Huntsville, AL 35803 is currently listed for sale with an asking price of $295,000. This property was built in 1976 and has 4 bedrooms and 2 full and 1 partial baths with 2589 sq. ft. Manassas Drive Sw is located in the Whitesburg Estates subdivision. Search Whitesburg Estates real estate on atchleyteam.crye-leike.com today.