Atchley Team

BEDS4
BATHS2 full
SQUARE FEET1,930
MLS#21899672
STATUSActive
PROPERTY TYPEResidential - Single Family
SUBDIVISIONVillage Trails
Property Description
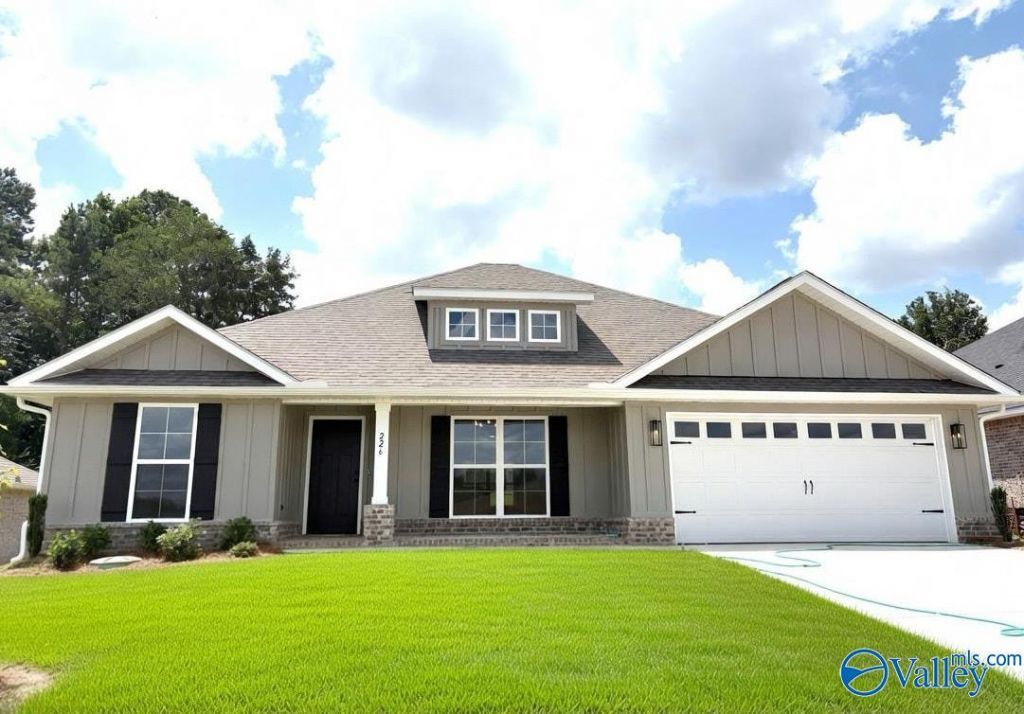
$10,000 Flex Cash For Price, Closing Cost/Rate, Fence, Frig Or Blinds! Move In Ready! NEW Amazing 4BR Brick Home Just Under 2000 SF-Madison County Schools! Covered Porch! Peaceful Country Living! Wooded Tree Lined Community, Serene Walking Trail, Pond & Park! Perfect Location Off Hwy 231N Near Downtown Hsv, Hospital/Medical District, Redstone Arsenal, I565, Toyota Plant, Publix, Golf, New Target & Home Depot Dev! Very Open Concept To Entertain, High 10Ft Ceilings & Lux Plank LVP Floor Main Area-Spacious Modern Kitchen, Soft Close Shaker Cabinets, Granite, SS Apps, Pantry, Formal Dining & Luxurious Private Owners Retreat, 2WalkIn Closets, Trey Ceiling, Granite, Separate Tub/Shower!Warranty
Property Features
Property Type: Residential - Single Family
Cooling: Central 1,Electric
Heating: Central 1,Electric
Home Style: Ranch/1 Story
Lot Size: 70 x 150
Stories: 1.0
Feature Descriptions
Appliances: Range, Dishwasher, Microwave
Bathrooms Full: 2
Builder: ADAMS HOMES LLC
Community Features: Common Grounds
Cooling Y/N: Yes
Days on Site: 308
Exterior: Curb/Gutters, Sidewalk, Undgrnd Util, Drive-Concrete
Foundation: Slab
Heating Y/N: Yes
Hoa Fees: $400/Annually
HOA Y/N: Yes
Lot Dimensions: 70 x 150
Parking: Garage-Two Car, Garage Door Opener, Garage Faces Front
Patio/Porch: Covered Porch
Property Condition: New Construction
Rooms Total: 10
Sewer: Private Sewer
Water: Public
Local Schools
High School: Buckhorn
Middle School: Buckhorn
Elementary School: Mt Carmel Elementary
Listed By / Shown By
Listed By
Agency Name: Adams Homes LLC
Shown By
Agent Name: Atchley Team
Agent Phone:
Agency Title: Crye-Leike Real Estate Services

Source: Huntsville/Valley MLS
Estimate Your Payment
Estimated Payment
$ 787.88 per month $696.59 Principal & Interest $0.00 Property Tax (data not provided by mls) $91.29 Homeowner's InsuranceChange Payment Information
Privacy Policy / DMCA Notice / ADA Accessibility


This site is hosted, designed and copyright
© 1994 - 2026 by
Delta Media Group, Inc. -- Patent Pending --
226 Gwynns Fall Trail | MLS# 21899672
This single family home located at 226 Gwynns Fall Trail, Huntsville, AL 35810 is currently listed for sale with an asking price of $312,995. This property has 4 bedrooms and 2 full baths with 1930 sq. ft. Gwynns Fall Trail is located in the Village Trails subdivision. Search Village Trails real estate on atchleyteam.crye-leike.com today.