Atchley Team

BEDS4
BATHS4 full 1 partial
SQUARE FEET3,806
MLS#21920403
STATUSActive
PROPERTY TYPEResidential - Single Family
SUBDIVISIONLake Forest
Property Description
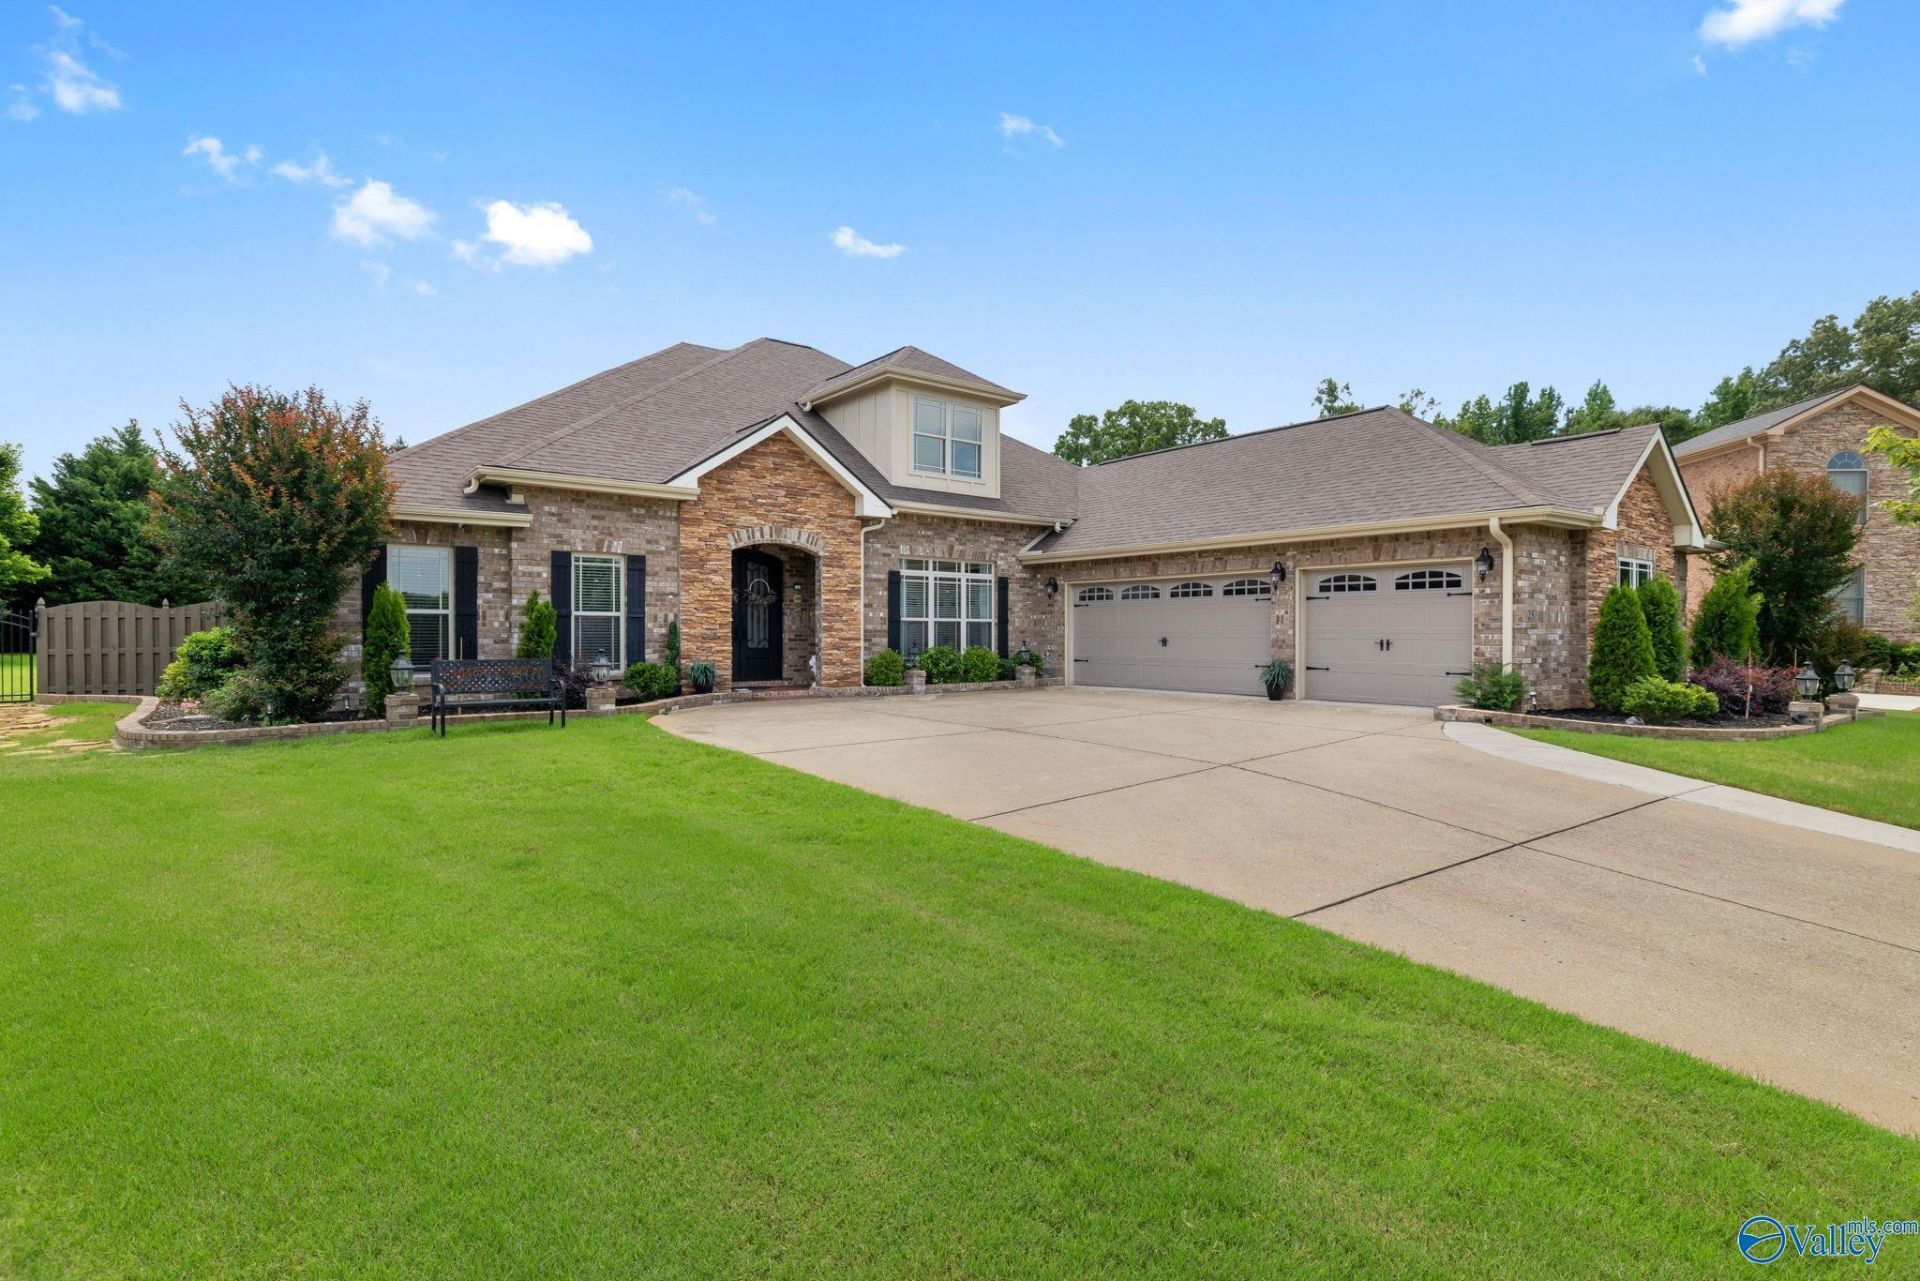
***Open House Sunday 7/19 2-4 PM*** Resort Living in Lake Forest.This Elegant Estate sits on a .65-acre cul-de-sac lot w/Privacy Fencing. Features include a Saltwater Pool, Outdoor Fireplace, & Grilling Area. Inside: Wrought Iron Front Doors, Extensive Crown Molding, Hardwood Floors, Study w/French Doors, & a Stacked-Stone Gas Fireplace. Elegant Kitchen offers SS Countertops, Gas Cooktop, & Pantry. The Owner's Retreat includes a Fireplace, Spa-like Bath, & Large Walk-In Closets. Additional highlights: Screened-In Porch w/Tiled Floor and TV area, Private Upstairs Bonus Room w/bathroom, & 3 car garage. Convenient to Redstone Arsenal, Town Madison, HSV International Airport, & Research Park.
Property Features
Property Type: Residential - Single Family
Cooling: Central 2
Fireplaces: 2
Heating: Central 2,Electric
Home Style: Ranch/1 Story, Craftsman
Lot Size: 0.65 Acres
Stories: 1.0
Year Built: 2012
Feature Descriptions
Bathrooms Full: 3
Bathrooms Half: 1
Bathrooms Three Quarter: 1
Cooling Y/N: Yes
Days on Site: 35
Exterior: Treed Lot, Fireplace, Curb/Gutters, Sidewalk, Undgrnd Util, Sprinkler Sys, Drive-Concrete, Cul-de-Sac
Fireplace: Outside, Electric, Gas Log, Two
Fireplace Y/N: Yes
Foundation: Slab
Heating Y/N: Yes
Hoa Fees: $600/Annually
HOA Y/N: Yes
Parcel #: 2502032000002031
Parking: Garage-Three Car, Garage-Attached, Garage Door Opener, Garage Faces Side, Driveway-Concrete
Pool: Salt Water
Rooms Total: 0
Sewer: Public Sewer
Swimming Pool: Yes
Water: Public
Local Schools
High School: Columbia High
Middle School: Williams
Elementary School: Williams
Listed By / Shown By
Listed By
Agency Name: Capstone Realty LLC Huntsville
Shown By
Agent Name: Atchley Team
Agent Phone:
Agency Title: Crye-Leike Real Estate Services

Source: Huntsville/Valley MLS
Estimate Your Payment
Estimated Payment
$ 1,757.03 per month $1,553.45 Principal & Interest $0.00 Property Tax (data not provided by mls) $203.58 Homeowner's InsuranceChange Payment Information
Privacy Policy / DMCA Notice / ADA Accessibility


This site is hosted, designed and copyright
© 1994 - 2026 by
Delta Media Group, Inc. -- Patent Pending --
25 Bannut Court Sw | MLS# 21920403
This single family home located at 25 Bannut Court Sw, Huntsville, AL 35824 is currently listed for sale with an asking price of $698,000. This property was built in 2012 and has 4 bedrooms and 4 full and 1 partial baths with 3806 sq. ft. Bannut Court Sw is located in the Lake Forest subdivision. Search Lake Forest real estate on atchleyteam.crye-leike.com today.