Atchley Team

BEDS4
BATHS3 full 1 partial
SQUARE FEET2,602
MLS#21917087
STATUSActive
PROPERTY TYPEResidential - Single Family
SUBDIVISIONAshtynn Manor
Property Description
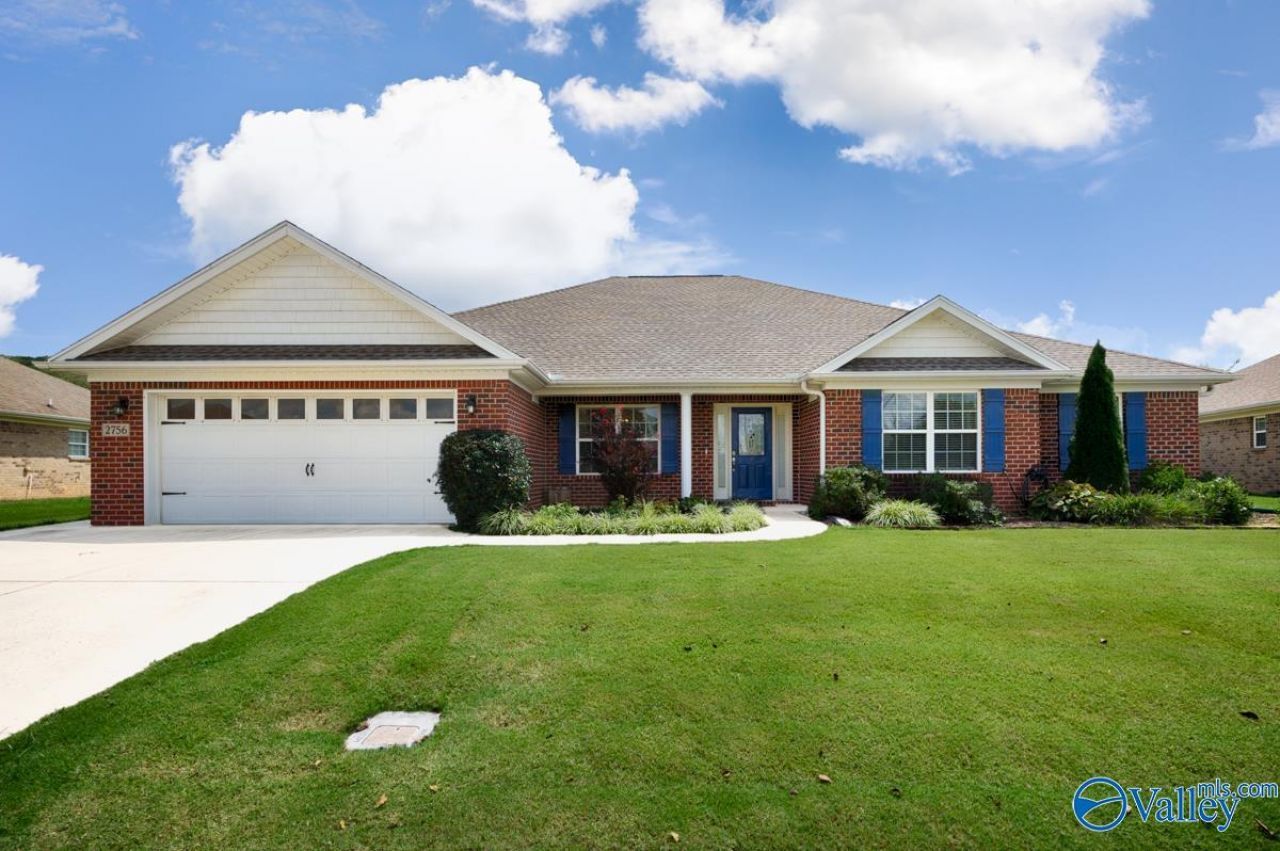
REDUCED! ALSO SELLERS OFFER $10,000 IN BUYER CLOSING COSTS OR RATE BUYDOWN WITH ACCEPTABLE OFFER!! 2600 sq foot full brick ranch. TWO MASTER SUITES! New 50 yr fortified roof! 10 foot ceilings in common areas. Large kitchen with island features granite countertops and sunny breakfast area. Spacious family room. Seperate dining room. 4 large bedrooms, 3 1/2 baths. Isolated master suite, large walk-in closet. Master bath features a garden tub, seperate shower and long double vanity. Hardwoods in common areas, tile in wet areas, carpet in bedrooms. Covered patio overlooks privacy fenced back yard. .36 acre LOT. Tankless water heater. HVAC 4 yrs old. Zoned Farley, Challenger and Grissom. No HOA.
Property Features
Property Type: Residential - Single Family
Cooling: Central 1
Fireplaces: 1
Heating: Central 1,Electric
Home Style: Ranch/1 Story
Lot Size: 0.36 Acres
Stories: 1.0
Year Built: 2011
Feature Descriptions
Appliances: Range, Dishwasher, Disposal, Tankless Water Heater
Bathrooms Full: 3
Bathrooms Half: 1
Cooling Y/N: Yes
Days on Site: 151
Exterior: Curb/Gutters, Sidewalk, Undgrnd Util, Sprinkler Sys
Fireplace: Gas Log, One
Fireplace Y/N: Yes
Foundation: Slab
Heating Y/N: Yes
Lot Dimensions: 74 x 174 x 130 x 134
Parcel #: 2401120000006.145
Parking: Garage-Two Car
Patio/Porch: Covered Patio, Covered Porch
Rooms Total: 8
Sewer: Public Sewer
Water: Public
Windows: Double Pane Windows
Local Schools
High School: Grissom High School
Middle School: Challenger
Elementary School: Farley
Listed By / Shown By
Listed By
Agency Name: Southern Living Real Estate
Shown By
Agent Name: Atchley Team
Agent Phone:
Agency Title: Crye-Leike Real Estate Services

Source: Huntsville/Valley MLS
Estimate Your Payment
Estimated Payment
$ 1,056.99 per month $934.52 Principal & Interest $0.00 Property Tax (data not provided by mls) $122.47 Homeowner's InsuranceChange Payment Information
Privacy Policy / DMCA Notice / ADA Accessibility


This site is hosted, designed and copyright
© 1994 - 2026 by
Delta Media Group, Inc. -- Patent Pending --
2756 Slate Drive | MLS# 21917087
This single family home located at 2756 Slate Drive, Huntsville, AL 35803 is currently listed for sale with an asking price of $419,900. This property was built in 2011 and has 4 bedrooms and 3 full and 1 partial baths with 2602 sq. ft. Slate Drive is located in the Ashtynn Manor subdivision. Search Ashtynn Manor real estate on atchleyteam.crye-leike.com today.