Atchley Team

BEDS3
BATHS3 full 1 partial
SQUARE FEET1,907
MLS#21929211
STATUSActive
PROPERTY TYPEResidential - Single Family
SUBDIVISIONAqua Vista Lake Shores
Property Description
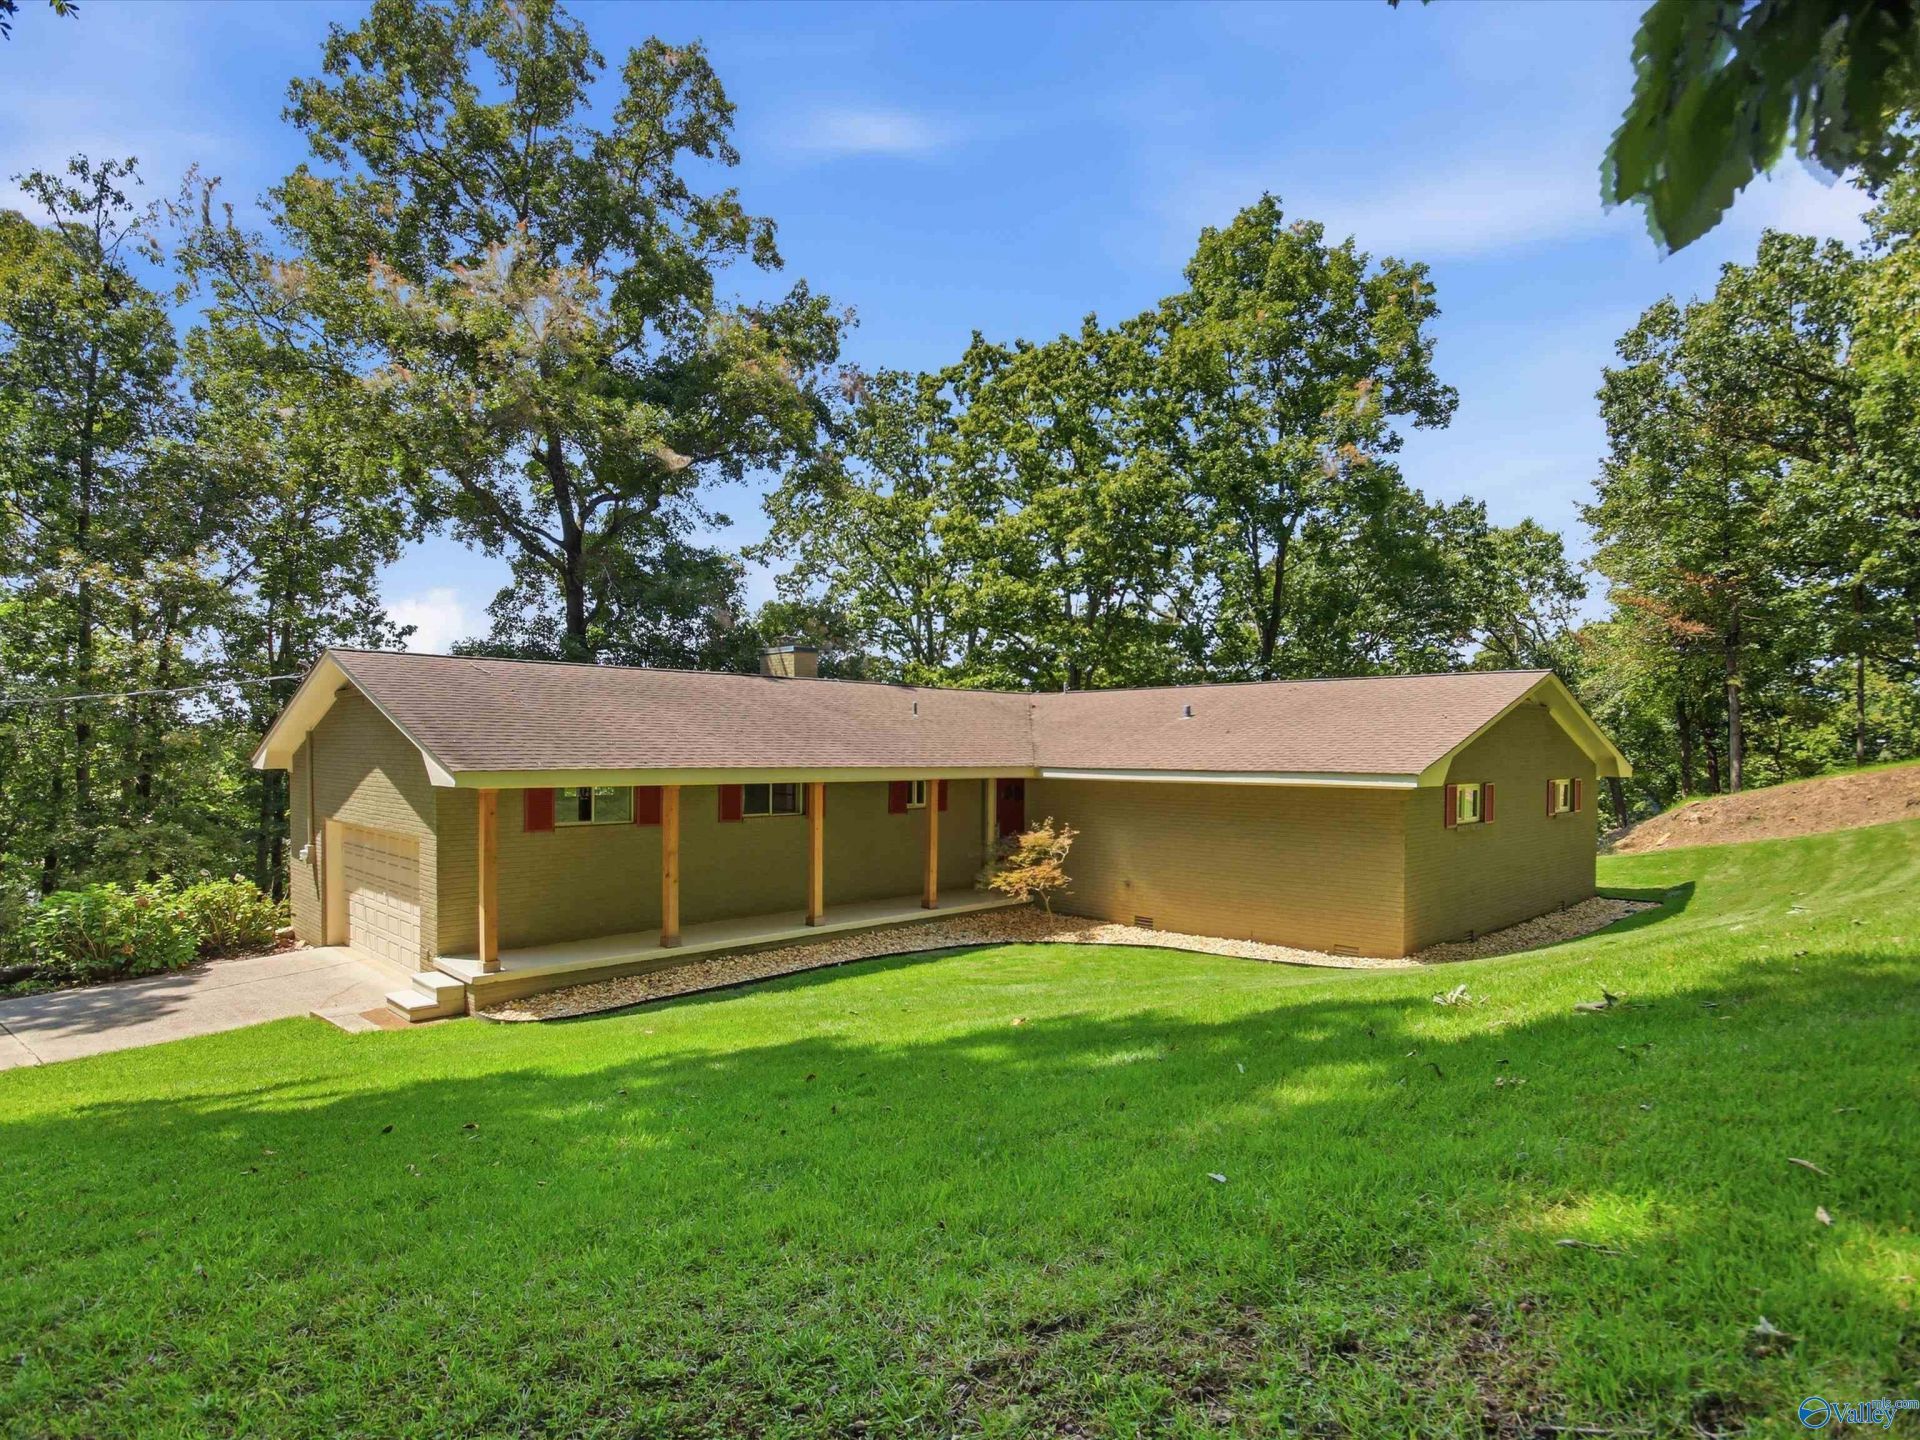
This 3BR/4BA 1907sf brick house with 865 additional sf in walkout basement offers fantastic river views from the patio, deck and even the living room! Three bedrooms and the living room are all on the main level and have wood flooring. Kitchen, dining room and laundry room have tile flooring. Basement has large rec room and storage areas. Doors on the back of the house open to either the covered patio or open deck, both provide great water views! Property has mature trees to provide shade and year-round water. Steps and a tram lead to the single boathouse with lift. Boathouse offers plenty of room for sunning, eating or playing!
Property Features
Property Type: Residential - Single Family
Basement: Basement, Crawl Space
Cooling: Central 1
Fireplaces: 1
Heating: Central 1
Home Style: BsmtRanch
Lot Size: 0.71 Acres
Year Built: 1968
Feature Descriptions
Additional Structures: Boat House
Appliances: Oven, Dishwasher, Microwave, Refrigerator, Electric Water Heater, Gas Cooktop
Bathrooms Full: 2
Bathrooms Half: 1
Bathrooms Three Quarter: 1
Body of Water: Tennessee River, Lake Wilson
Cooling Y/N: Yes
Days on Site: 17
Exterior: Treed Lot
Fireplace: Masonry, One
Fireplace Y/N: Yes
Heating Y/N: Yes
Parcel #: 1708330003020001
Parking: Garage-One Car, Garage-Attached, Garage Door Opener, Garage Faces Side, Driveway-Concrete
Patio/Porch: Deck, Front Porch, Patio
Rooms Total: 8
Sewer: Septic Tank
Special View Info: Bluff/Brow
Structures: Boat House
Water: Public
Waterfront: River Front, Boat Lift, Seawall Concrete
Local Schools
High School: Brooks High School
Middle School: Brooks Middle School
Elementary School: Brooks Elementary School
Listed By / Shown By
Listed By
Agency Name: Butler Realty
Shown By
Agent Name: Atchley Team
Agent Phone:
Agency Title: Crye-Leike Real Estate Services

Source: Huntsville/Valley MLS
Estimate Your Payment
Estimated Payment
$ 1,950.86 per month $1,724.81 Principal & Interest $0.00 Property Tax (data not provided by mls) $226.04 Homeowner's InsuranceChange Payment Information
Privacy Policy / DMCA Notice / ADA Accessibility


This site is hosted, designed and copyright
© 1994 - 2026 by
Delta Media Group, Inc. -- Patent Pending --
334 Echo Lane | MLS# 21929211
This single family home located at 334 Echo Lane, Killen, AL 35645 is currently listed for sale with an asking price of $775,000. This property was built in 1968 and has 3 bedrooms and 3 full and 1 partial baths with 1907 sq. ft. Echo Lane is located in the Aqua Vista Lake Shores subdivision. Search Aqua Vista Lake Shores real estate on atchleyteam.crye-leike.com today.