Atchley Team

BEDS3
BATHS2 full
SQUARE FEET1,698
MLS#21924443
STATUSPending
PROPERTY TYPEResidential - Single Family
SUBDIVISIONThe Estates At River Landing
Property Description
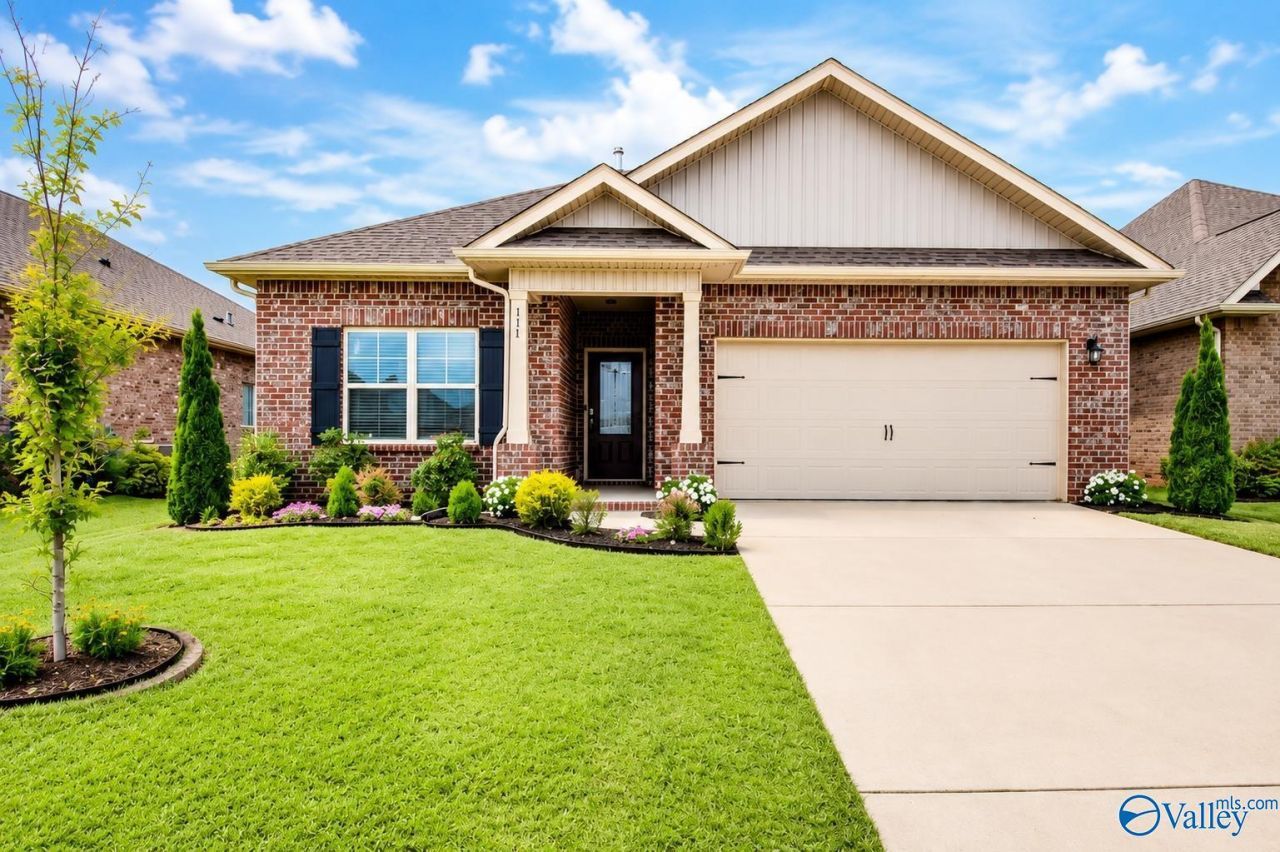
Move-in ready 3BR/2BA home in the sought-after Madison City School District! This open floor plan features fresh paint throughout, luxury vinyl plank flooring in main living areas, carpet in bedrooms, and a cozy gas log fireplace with stone surround. Kitchen refrigerator conveys. Isolated primary suite offers a double vanity, separate tub, and shower. Hybrid electric/gas HVAC, security system, sprinkler system on separate water meter, covered back porch, and 2-car garage. Conveniently located near Madison, Redstone Arsenal, shopping, dining, and more!
Property Features
Property Type: Residential - Single Family
Cooling: Central 1
Fireplaces: 1
Heating: Central 1,Electric, Natural Gas
Home Style: Ranch/1 Story
Lot Size: 50 x 145 x 50 x 146
Stories: 1.0
Year Built: 2019
Feature Descriptions
Appliances: Dishwasher, Range, Microwave, Refrigerator
Bathrooms Full: 2
Community Features: Clubhouse, Common Grounds, Pool, Tennis Court(s)
Cooling Y/N: Yes
Days on Site: 7
Exterior: Drive-Concrete, Sprinkler Sys
Fireplace: Gas Log, One
Fireplace Y/N: Yes
Foundation: Slab
Heating Y/N: Yes
Hoa Fees: $430/Annually
HOA Y/N: Yes
Lot Dimensions: 50 x 145 x 50 x 146
Parcel #: 2505160000003173
Parking: Garage-Two Car, Garage-Attached, Garage Faces Front
Patio/Porch: Covered Patio
Rooms Total: 8
Sewer: Public Sewer
Water: Public
Local Schools
High School: Bob Jones
Middle School: Discovery
Elementary School: Midtown Elementary
Listed By / Shown By
Listed By
Agency Name: Re/Max Platinum
Shown By
Agent Name: Atchley Team
Agent Phone:
Agency Title: Crye-Leike Real Estate Services

Source: Huntsville/Valley MLS
Estimate Your Payment
Estimated Payment
$ 752.65 per month $665.44 Principal & Interest $0.00 Property Tax (data not provided by mls) $87.21 Homeowner's InsuranceChange Payment Information
Privacy Policy / DMCA Notice / ADA Accessibility


This site is hosted, designed and copyright
© 1994 - 2026 by
Delta Media Group, Inc. -- Patent Pending --
334 River Rock Drive | MLS# 21924443
This single family home located at 334 River Rock Drive, Madison, AL 35756 is currently listed for sale with an asking price of $299,000. This property was built in 2019 and has 3 bedrooms and 2 full baths with 1698 sq. ft. River Rock Drive is located in the The Estates At River Landing subdivision. Search The Estates At River Landing real estate on atchleyteam.crye-leike.com today.