Atchley Team

BEDS2
BATHS2 full
SQUARE FEET1,224
MLS#21933803
STATUSActive
PROPERTY TYPEResidential - Townhouse
SUBDIVISIONLake Morgan Townhomes
Property Description
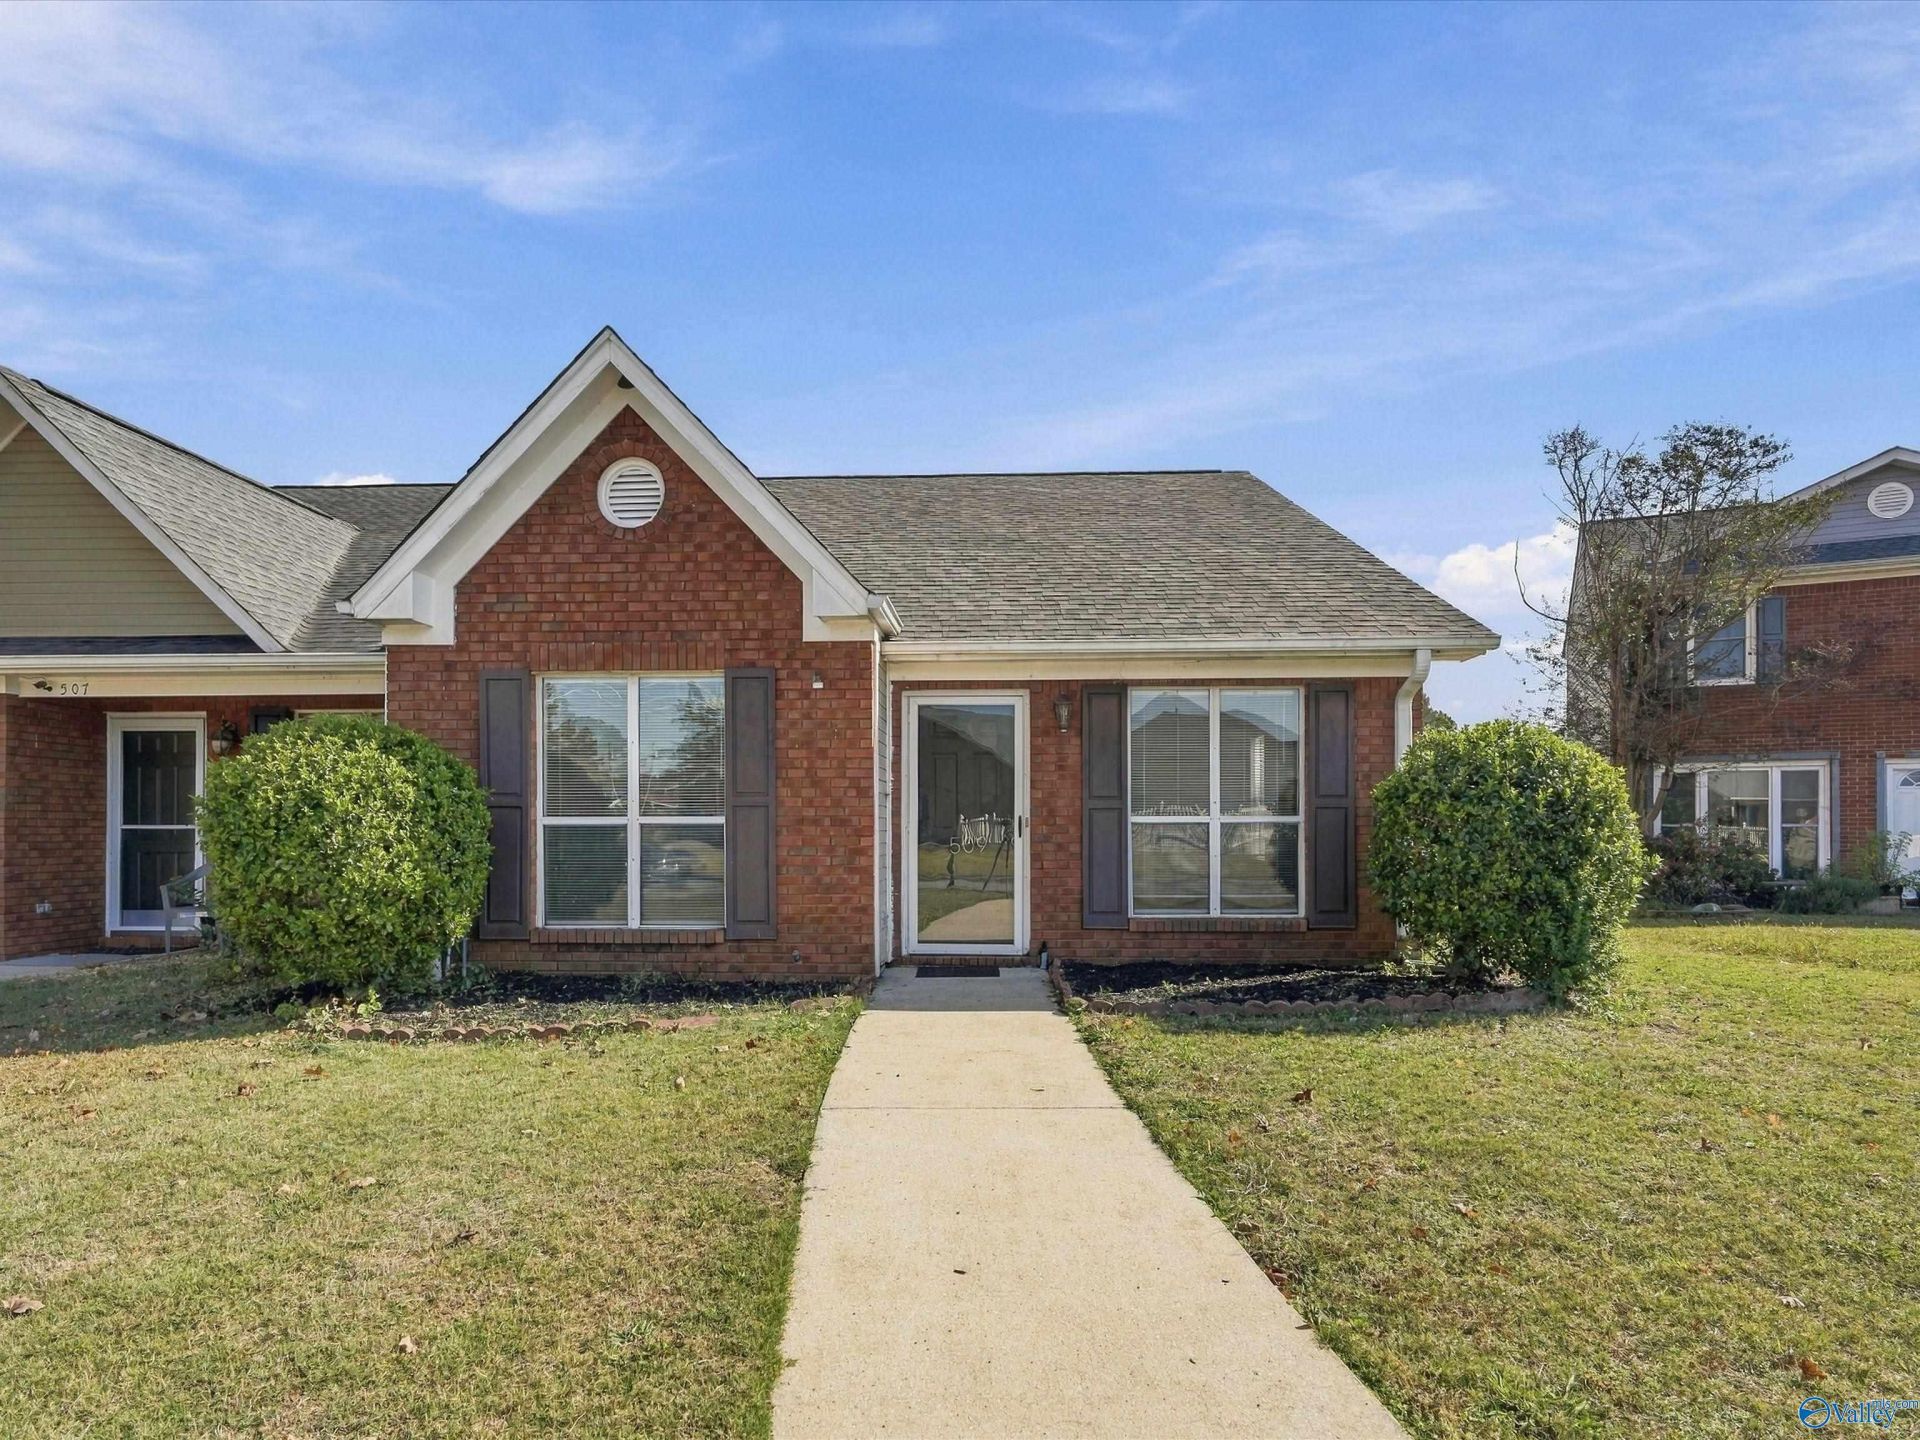
A brand NEW ROOF and an HVAC replaced in 2025 top the list of reasons to see this spacious END UNIT townhome for yourself or as a rental investment property. Tucked near a cul-de-sac with a deck, storage area and privacy in the rear, this exceptionally well-maintained townhome offers 2 bedrooms, 2 FULL bathrooms, and a spotless interior with plenty of room to settle in or enjoy entertaining. This thoughtfully designed layout and convenient location offers great flexibility for shared living, overnight guests or a dedicated home office. It's move-in ready, so you can start picturing where your furniture will go and turn your dream into reality just in time for the holidays!
Property Features
Property Type: Residential - Townhouse
Cooling: Central 1,Electric
Heating: Central 1,Electric
Home Style: Ranch/1 Story
Lot Size: 0.13 Acres
Stories: 1.0
Year Built: 1994
Feature Descriptions
Appliances: Dishwasher, Range, Refrigerator
Bathrooms Full: 2
Cooling Y/N: Yes
Fireplace: Gas Log
Fireplace Y/N: Yes
Foundation: Slab
Heating Y/N: Yes
Parcel #: 0309313003058.000
Parking: Parking Pad
Patio/Porch: Covered Patio, Patio, Deck
Sewer: Public Sewer
Water: Public
Local Schools
High School: Austin
Middle School: Austin Middle
Elementary School: Austinville
Listed By / Shown By
Listed By
Agency Name: Elements Realty LLC
Shown By
Agent Name: Atchley Team
Agent Phone:
Agency Title: Crye-Leike Real Estate Services

Source: Huntsville/Valley MLS
Estimate Your Payment
Estimated Payment
$ 475.76 per month $420.63 Principal & Interest $0.00 Property Tax (data not provided by mls) $55.13 Homeowner's InsuranceChange Payment Information
Privacy Policy / DMCA Notice / ADA Accessibility


This site is hosted, designed and copyright
© 1994 - 2026 by
Delta Media Group, Inc. -- Patent Pending --
509 Aspen Way Sw | MLS# 21933803
This townhouse located at 509 Aspen Way Sw, Decatur, AL 35601 is currently listed for sale with an asking price of $189,000. This property was built in 1994 and has 2 bedrooms and 2 full baths with 1224 sq. ft. Aspen Way Sw is located in the Lake Morgan Townhomes subdivision. Search Lake Morgan Townhomes real estate on atchleyteam.crye-leike.com today.