Atchley Team

BEDS5
BATHS3 full 1 partial
SQUARE FEET3,390
MLS#21930490
STATUSActive
PROPERTY TYPEResidential - Single Family
SUBDIVISIONDouble Tree
Property Description
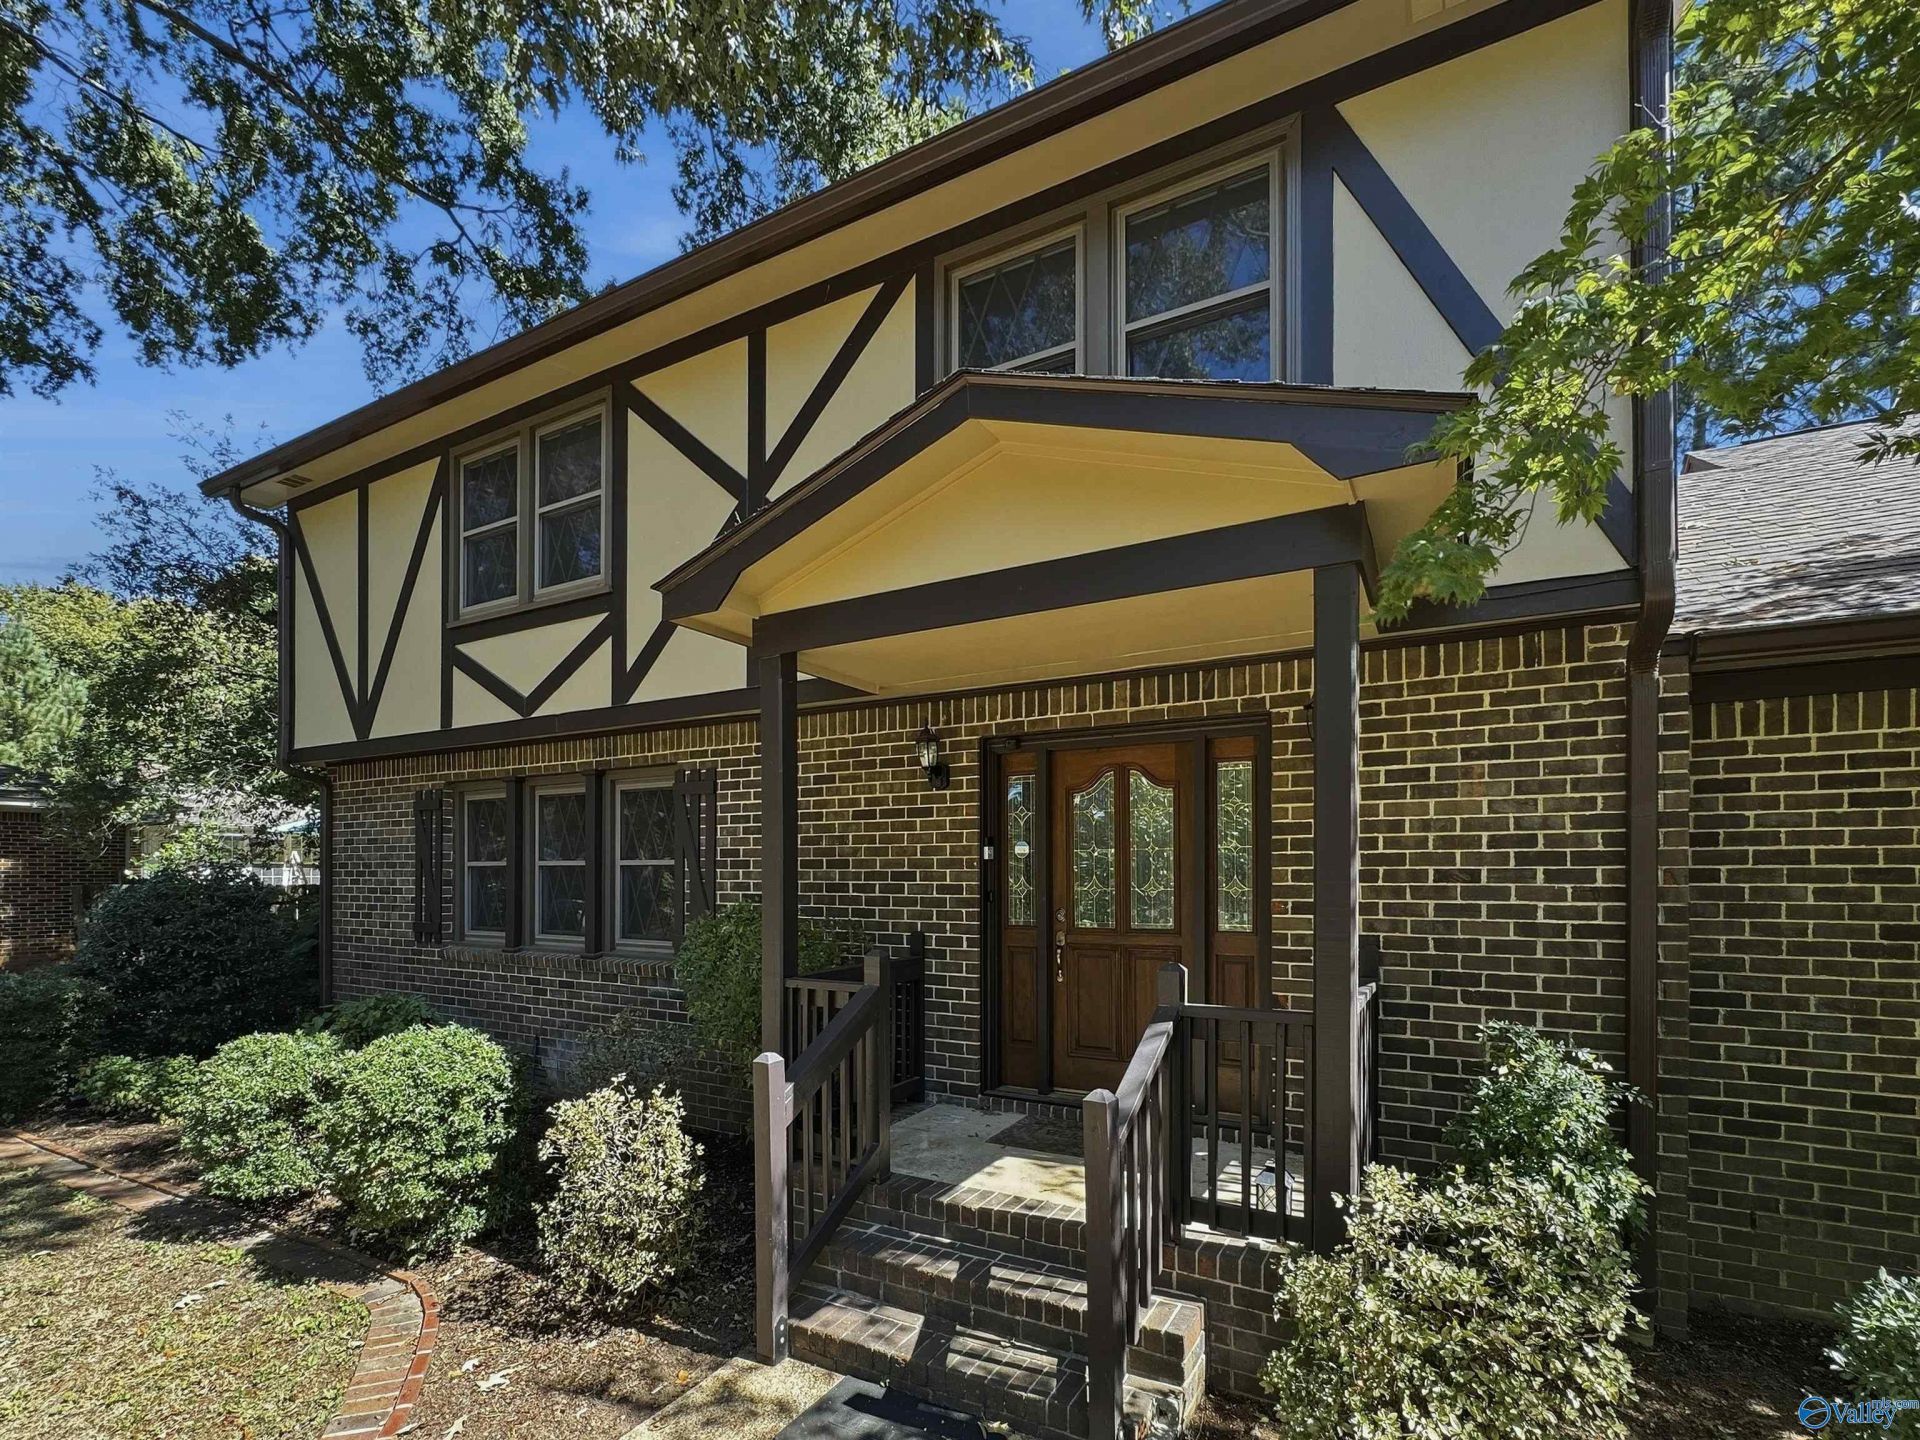
5 BR | 3.5 BA | 3,390 SF | Nearly ½ Acre. Space, flexibility & privacy in SE Huntsville! Two primary suites offer options for multigenerational living or guests, while multiple living & gathering spaces provide room to spread out. Hardwood floors, built-ins, fireplace, fresh paint & new carpet. The deck overlooks a fully fenced backyard framed by a mature treeline, and kept green by the sprinkler system. Abundant storage plus oversized garage with epoxy flooring. New roof, HVAC approx. 10 years & water heater approx. 5 years. Near Valley Hill Country Club & the newly opened Sandra Moon Community Complex with fitness, pickleball, tennis, arts, recreation & the South Huntsville Public Library.
Property Features
Property Type: Residential - Single Family
Basement: Crawl Space
Cooling: Central 1,Central 2
Fireplaces: 1
Heating: Central 1,Central 2
Home Style: Tudor
Lot Size: 0.45 Acres
Stories: 2.0
Year Built: 1972
Feature Descriptions
Appliances: Cooktop, Double Oven, Dishwasher, Electric Water Heater
Bathrooms Full: 2
Bathrooms Half: 1
Bathrooms Three Quarter: 1
Cooling Y/N: Yes
Days on Site: 5
Exterior: Sprinkler Sys
Fireplace: Gas Log, One
Fireplace Y/N: Yes
Heating Y/N: Yes
Parcel #: 1808283001014.000
Parking: Garage-Two Car, Driveway-Paved/Asphalt
Patio/Porch: Deck
Rooms Total: 12
Sewer: Public Sewer
Water: Public
Local Schools
High School: Grissom High School
Middle School: Mountain Gap
Elementary School: Weatherly Heights
Listed By / Shown By
Listed By
Agency Name: Remax Alliance
Shown By
Agent Name: Atchley Team
Agent Phone:
Agency Title: Crye-Leike Real Estate Services

Source: Huntsville/Valley MLS
Estimate Your Payment
Estimated Payment
$ 1,560.43 per month $1,379.63 Principal & Interest $0.00 Property Tax (data not provided by mls) $180.80 Homeowner's InsuranceChange Payment Information
Privacy Policy / DMCA Notice / ADA Accessibility


This site is hosted, designed and copyright
© 1994 - 2026 by
Delta Media Group, Inc. -- Patent Pending --
7809 Double Tree Drive Se | MLS# 21930490
This single family home located at 7809 Double Tree Drive Se, Huntsville, AL 35802 is currently listed for sale with an asking price of $619,900. This property was built in 1972 and has 5 bedrooms and 3 full and 1 partial baths with 3390 sq. ft. Double Tree Drive Se is located in the Double Tree subdivision. Search Double Tree real estate on atchleyteam.crye-leike.com today.