Atchley Team

BEDS4
BATHS4 full 1 partial
SQUARE FEET3,271
MLS#21930730
STATUSActive
PROPERTY TYPEResidential - Single Family
SUBDIVISIONThe Meadows
Property Description
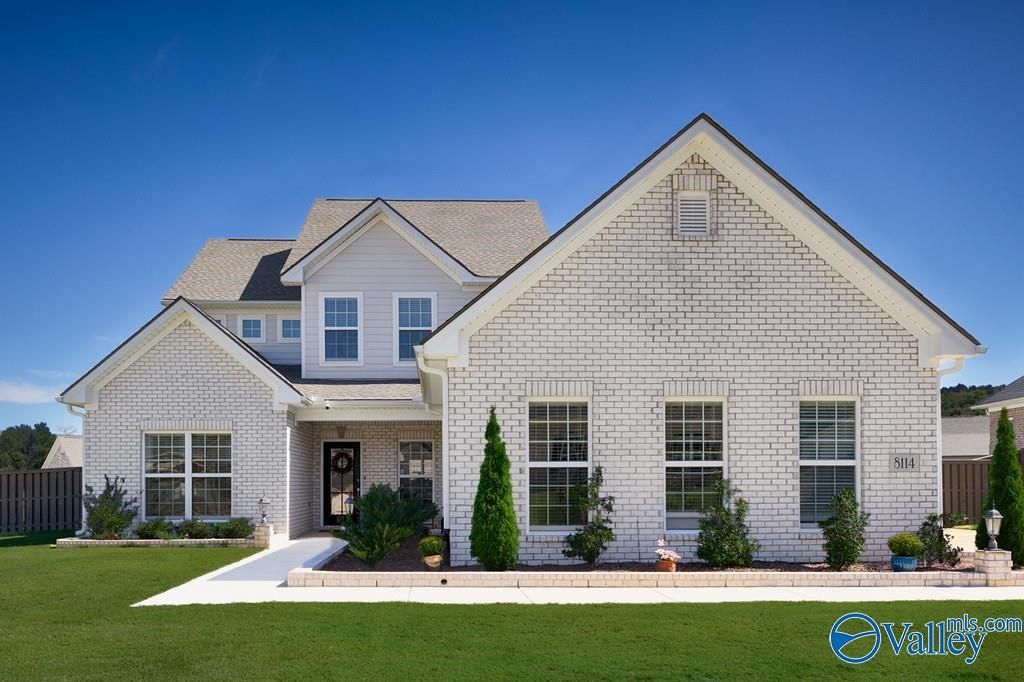
Immaculate 4BR/4.5 bath home in The Meadows at the foot of the Appalachian Mountains. This spacious home is ready for you and features a wonderful open floor plan that flows for family life and entertaining. Warm and welcoming family room, spacious dining areas, and amazing chef's kitchen. Check out the downstairs primary suite along with an additional 2nd bedroom down. Upstairs you'll find 2 additional bedrooms and a large bonus/flex room. Outdoor living is a breeze with the covered patio and large backyard with beautiful mountain views. Community amenities include walking trails, lakes, pool, and clubhouse. This is a MUST SEE HOME. CALL TODAY FOR VIEWING.
Property Features
Property Type: Residential - Single Family
Cooling: Central 2
Fireplaces: 1
Heating: Central 2
Stories: 2.0
Year Built: 2023
Feature Descriptions
Appliances: Range, Dishwasher, Microwave, Tankless Water Heater
Bathrooms Full: 4
Bathrooms Half: 1
Builder: EVERMORE HOMES
Community Features: Clubhouse, Pool, Common Grounds
Cooling Y/N: Yes
Exterior: View, Curb/Gutters, Sidewalk, Undgrnd Util, Sprinkler Sys
Fireplace: One
Fireplace Y/N: Yes
Foundation: Slab
Heating Y/N: Yes
Hoa Fees: $650/Annually
HOA Y/N: Yes
Parcel #: 2203050000077.031
Parking: Garage-Three Car, Garage-Attached, Garage Door Opener, Garage Faces Side, Driveway-Concrete, Parking Pad
Patio/Porch: Covered Patio, Covered Porch, Front Porch
Rooms Total: 9
Sewer: Private Sewer
Water: Public
Local Schools
High School: Huntsville
Middle School: Hampton Cove
Elementary School: Hampton Cove
Listed By / Shown By

Source: Huntsville/Valley MLS
Estimate Your Payment
Estimated Payment
$ 1,585.61 per month $1,401.88 Principal & Interest $0.00 Property Tax (data not provided by mls) $183.72 Homeowner's InsuranceChange Payment Information
Privacy Policy / DMCA Notice / ADA Accessibility


This site is hosted, designed and copyright
© 1994 - 2026 by
Delta Media Group, Inc. -- Patent Pending --
8114 Goose Ridge Drive | MLS# 21930730
This single family home located at 8114 Goose Ridge Drive, Owens Cross Roads, AL 35763 is currently listed for sale by Crye-Leike Realtors - Hsv, with an asking price of $629,900. This property was built in 2023 and has 4 bedrooms and 4 full and 1 partial baths with 3271 sq. ft. Goose Ridge Drive is located in the The Meadows subdivision. Search The Meadows real estate on atchleyteam.crye-leike.com today.