Atchley Team

BEDS4
BATHS3 full 1 partial
SQUARE FEET2,678
MLS#21893416
STATUSActive
PROPERTY TYPEResidential - Single Family
SUBDIVISIONCain Park
Property Description
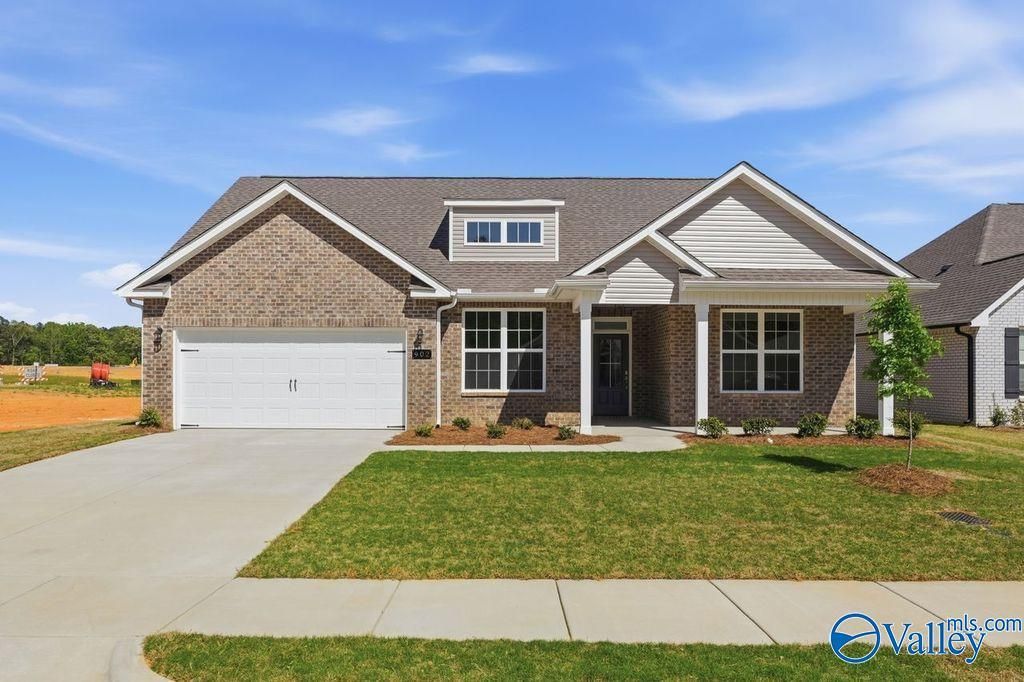
Move-In Ready - Harrison A floorplan! Rate Promo & Flex Cash Available! This one-level home offers 4 bedrooms and 3.5 baths with a spacious open-concept design perfect for everyday living and entertaining. A welcoming foyer and gallery hallway lead into the large family room, kitchen, and dining area. Dedicated office/flex room provides added versatility for working from home or hobbies. Kitchen features quartz countertops, tile backsplash, pendant lighting, pantry, and oversized island with added storage. Private primary suite includes soaking tub, separate tile shower, and walk-through closet with direct laundry access. Convenient layout with thoughtful upgrades.
Upcoming Open Houses
Open House Monday October 5th, 1:00pm - 4:00pm
Open House Tuesday October 6th, 1:00pm - 4:00pm
Open House Wednesday October 7th, 1:00pm - 4:00pm
Open House Thursday October 8th, 1:00pm - 4:00pm
Open House Friday October 9th, 1:00pm - 4:00pm
Open House Saturday October 10th, 1:00pm - 4:00pm
Open House Sunday October 11th, 1:00pm - 4:00pm
Open House Monday October 12th, 1:00pm - 4:00pm
Property Features
Property Type: Residential - Single Family
Cooling: Central 1
Heating: Central 1
Home Style: Ranch/1 Story, Open Floor Plan
Lot Size: 0.24 Acres
Stories: 1.0
Feature Descriptions
Appliances: Range, Dishwasher, Microwave, Disposal, Gas Water Heater, Tankless Water Heater
Bathrooms Full: 3
Bathrooms Half: 1
Builder: DAVIDSON HOMES LLC
Cooling Y/N: Yes
Days on Site: 456
Fireplace: Gas Log
Fireplace Y/N: Yes
Foundation: Slab
Heating Y/N: Yes
Hoa Fees: $335/Annually
HOA Y/N: Yes
Lot Dimensions: 65 x 162 x 65 x 162
Parking: Garage-Two Car, Garage Faces Front, Driveway-Concrete
Patio/Porch: Covered Porch, Front Porch
Property Condition: New Construction
Rooms Total: 8
Sewer: Public Sewer
Water: Public
Local Schools
High School: Hartselle
Middle School: Hartselle
Elementary School: F. E. Burleson Elementary
Listed By / Shown By
Listed By
Agency Name: Davidson Homes LLC 4
Shown By
Agent Name: Atchley Team
Agent Phone:
Agency Title: Crye-Leike Real Estate Services

Source: Huntsville/Valley MLS
Estimate Your Payment
Estimated Payment
$ 994.06 per month $878.88 Principal & Interest $0.00 Property Tax (data not provided by mls) $115.18 Homeowner's InsuranceChange Payment Information
Privacy Policy / DMCA Notice / ADA Accessibility


This site is hosted, designed and copyright
© 1994 - 2026 by
Delta Media Group, Inc. -- Patent Pending --
902 Ronnie Drive Se | MLS# 21893416
This single family home located at 902 Ronnie Drive Se, Hartselle, AL 35640 is currently listed for sale with an asking price of $394,900. This property has 4 bedrooms and 3 full and 1 partial baths with 2678 sq. ft. Ronnie Drive Se is located in the Cain Park subdivision. Search Cain Park real estate on atchleyteam.crye-leike.com today.