Atchley Team

BEDS4
BATHS3 full 1 partial
SQUARE FEET5,409
MLS#21915283
STATUSActive
PROPERTY TYPEResidential - Single Family
SUBDIVISIONMetes And Bounds
Property Description
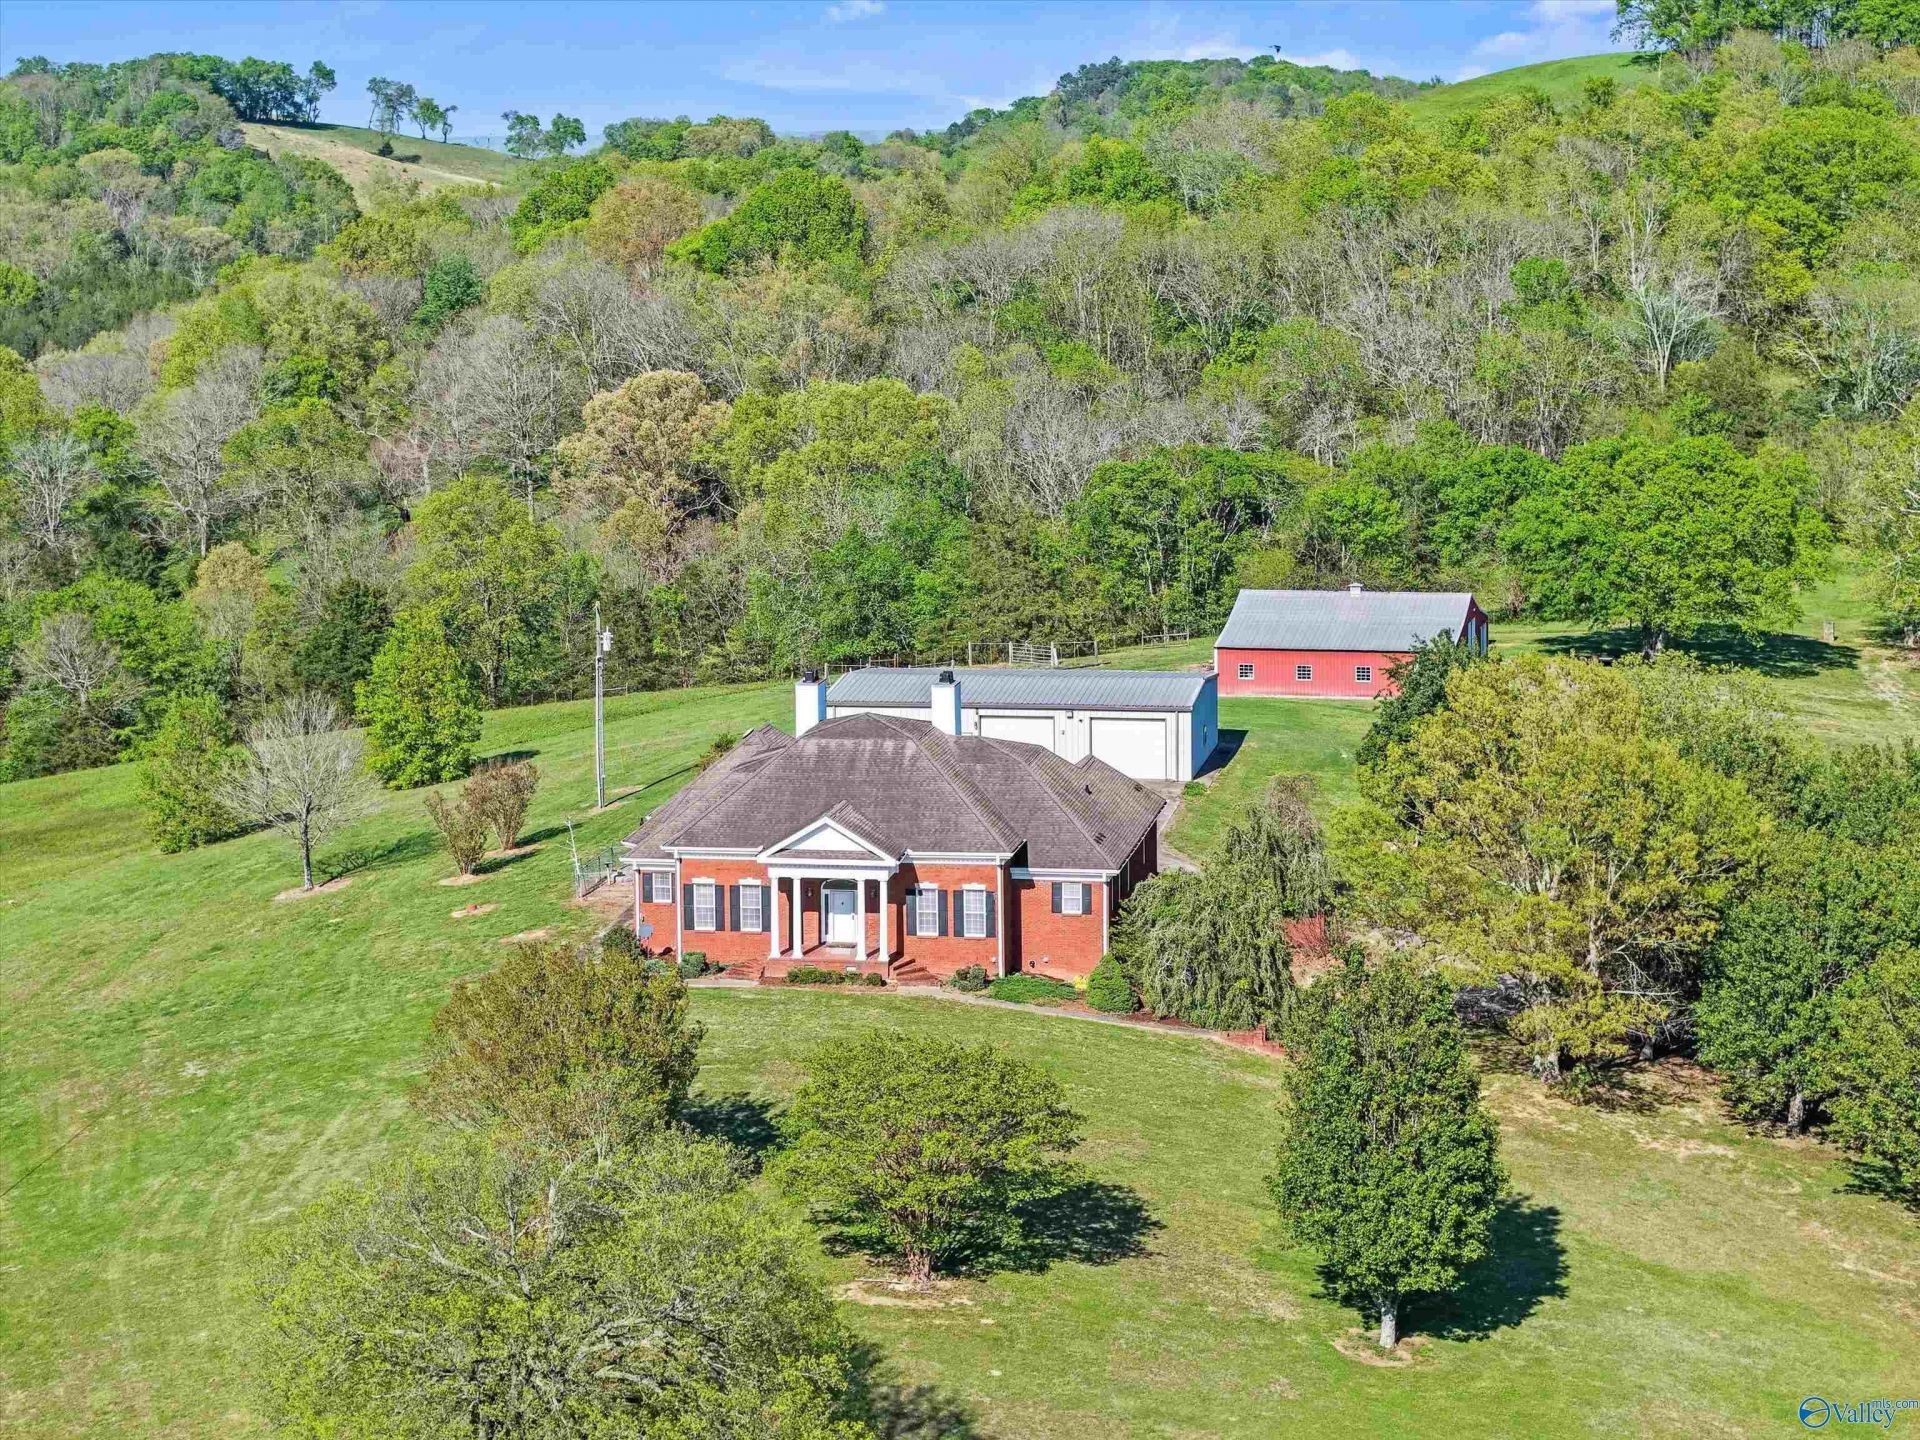
Beautiful 4BR/4BA 5409sf house sits on a hilltop with stunning views in every direction. Custom details are throughout the property: Brazilian cherry wood, solid surface counters and vanities, arched windows, high ceilings, and plantation shutters! The main floor has a foyer, living room with fireplace, dining room, eat-in kitchen with a walk-in pantry, three bedrooms, two and a half baths and a laundry room. The basement has a large den with a fireplace, a safe room, a bedroom, a full bath, and several spaces ready to customize to suit your needs. Detached 2-car garage with 760sf apartment, a large barn on +/- 87 acres with a mix of trees & open land make this property a rare opportunity!
Property Features
Property Type: Residential - Single Family
Basement: Basement
Cooling: Central 2+, Electric
Fireplaces: 2
Heating: Central 2,Electric, Propane
Home Style: BsmtRanch
Lot Size: 81.70 Acres
Year Built: 1999
Feature Descriptions
Appliances: Cooktop, Oven, Dishwasher, Microwave,48 Built In Refrig, Trash Compactor, Central Vac
Bathrooms Full: 3
Bathrooms Half: 1
Cooling Y/N: Yes
Days on Site: 44
Exterior: Det. Bldg, Fireplace, View, Drive-Paved/Asphalt
Fireplace: Outside, Gas Log, Masonry, Two
Fireplace Y/N: Yes
Heating Y/N: Yes
Interior: Central Vacuum
Parcel #: 099 010.02
Parking: Garage-Two Car, Garage-Attached, Garage-Detached, Garage Door Opener, Garage Faces Rear
Patio/Porch: Covered Porch, Front Porch, Patio
Sewer: Septic Tank
Water: Public
Local Schools
High School: Lincoln
Middle School: Blanche
Elementary School: Blanche
Listed By / Shown By
Listed By
Agency Name: Butler Realty
Shown By
Agent Name: Atchley Team
Agent Phone:
Agency Title: Crye-Leike Real Estate Services

Source: Huntsville/Valley MLS
Estimate Your Payment
Estimated Payment
$ 4,405.16 per month $3,894.74 Principal & Interest $0.00 Property Tax (data not provided by mls) $510.42 Homeowner's InsuranceChange Payment Information
Privacy Policy / DMCA Notice / ADA Accessibility


This site is hosted, designed and copyright
© 1994 - 2026 by
Delta Media Group, Inc. -- Patent Pending --
954 Molino Road | MLS# 21915283
This single family home located at 954 Molino Road, Fayetteville, TN 37334 is currently listed for sale with an asking price of $1,750,000. This property was built in 1999 and has 4 bedrooms and 3 full and 1 partial baths with 5409 sq. ft. Molino Road is located in the Metes And Bounds subdivision. Search Metes And Bounds real estate on atchleyteam.crye-leike.com today.